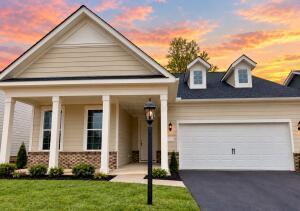
Located in Pulte Homes' Slate Ridge, this Prestige II floorplan boasts 2,865 square feet of finished living space with 3 bedrooms, 3.5 bathrooms, and an attached 2-car garage. The home features an open floor plan with two bedrooms and 2.5 baths on the main level and an additional bedroom, bathroom, and flex room/loft upstairs on a slab. The main level includes a gathering room, kitchen with cafe dining area, 4 season sunroom, flex room with French doors, and first-floor laundry. The kitchen features quartz countertops, upgraded cabinetry, tile backsplash, built-in appliances, and an undermount sink. Hard-surface flooring extends throughout the main level. The first-floor owner's suite includes a walk-in closet and private bathroom with granite countertops and an upgraded tiled shower. A second bedroom and full bathroom are also located on the main level. Upstairs, the loft provides additional living space alongside the third bedroom and bathroom. Additional features include upgraded lighting and fixtures, window casings, smart home technology, a smart garage door opener, tankless water heater, outdoor patio, and a finished two-car garage. The condominium is situated on a 7,024-square-foot lot measuring approximately 54 feet wide by 130 feet deep. The $175 monthly association fee includes lawn care, snow removal on community streets, and access to the community clubhouse.