Leave a Message

Thank you for your message. We will be in touch with you shortly.

Explore Properties
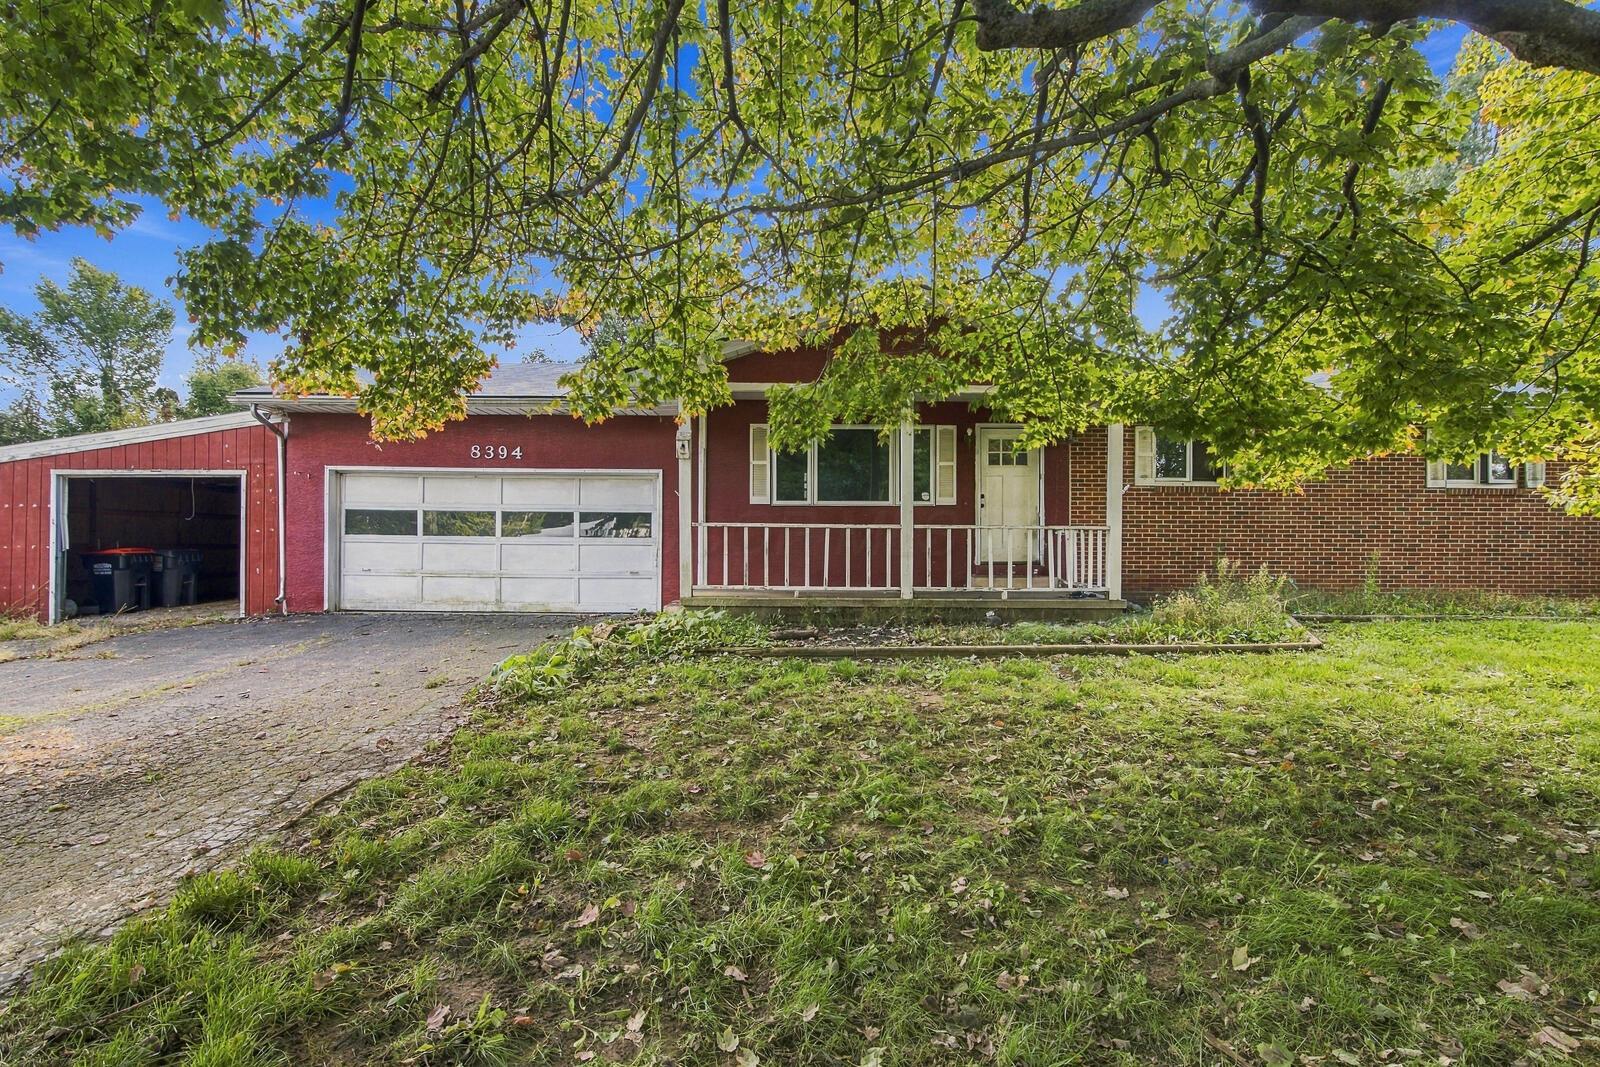
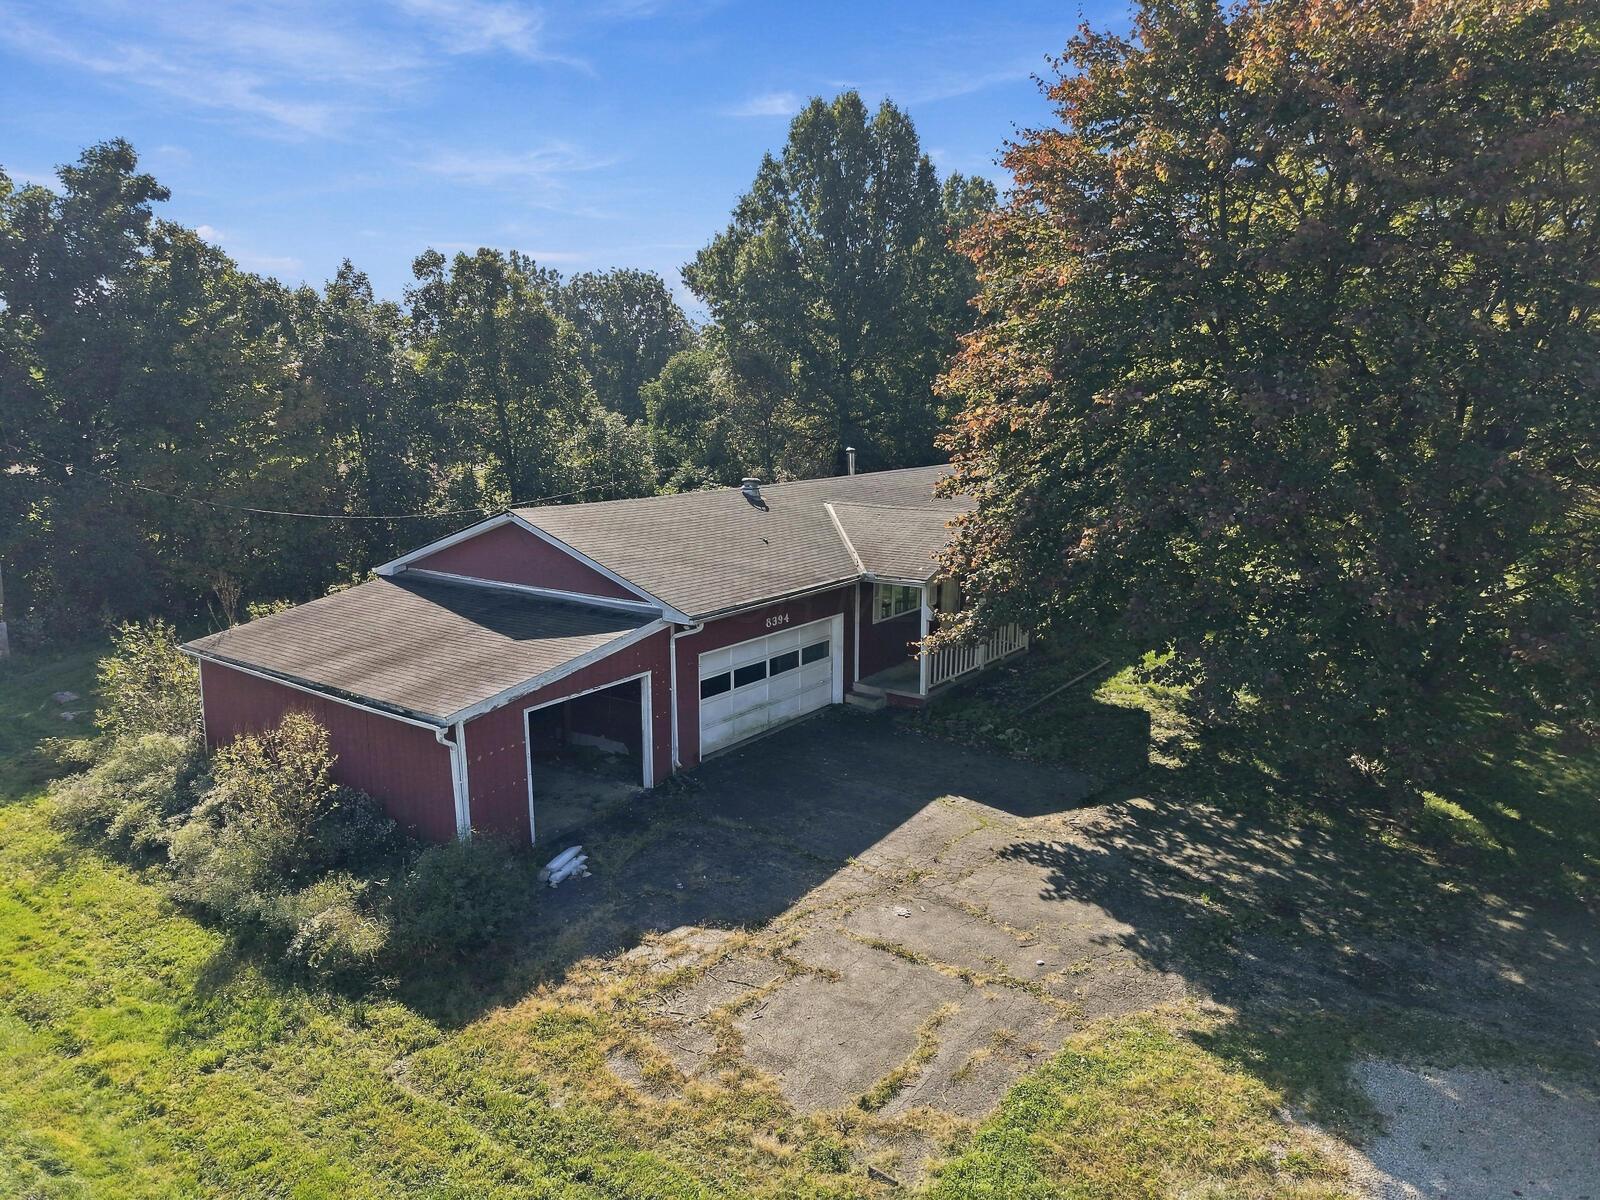
Red and brick house with an attached garage and covered porch beneath a large leafy tree.
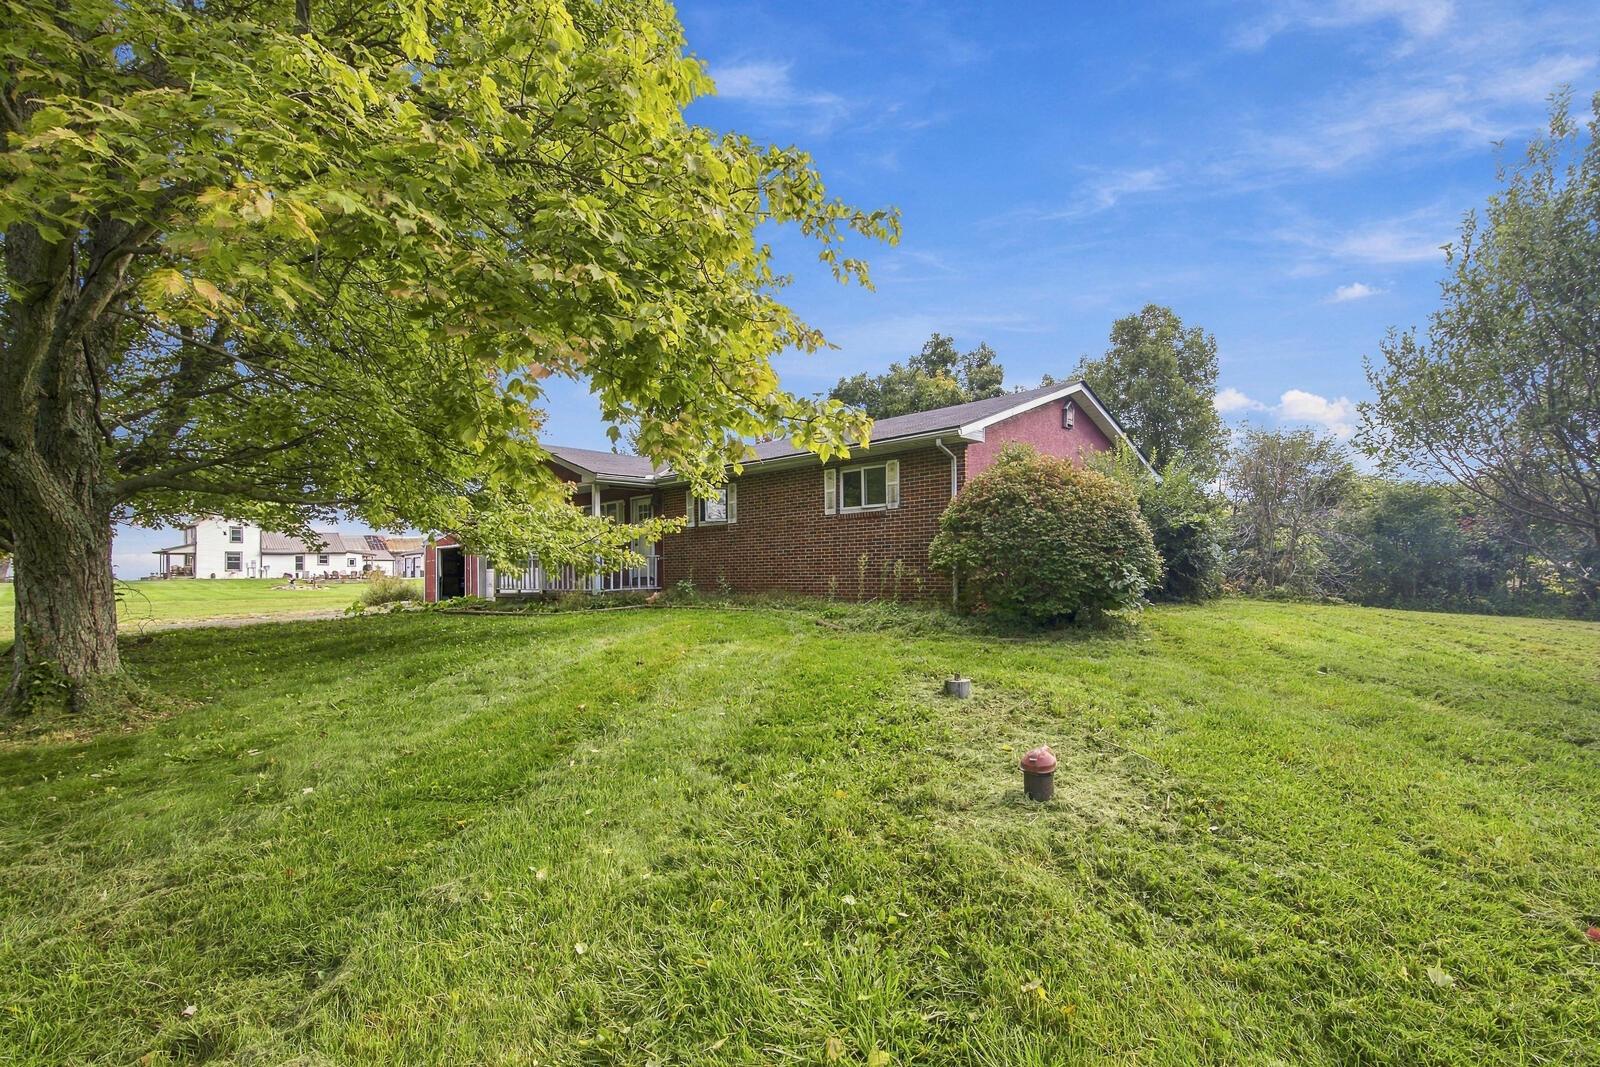
Red brick ranch home with a covered porch, broad lawn, mature trees, and a small red outbuilding.
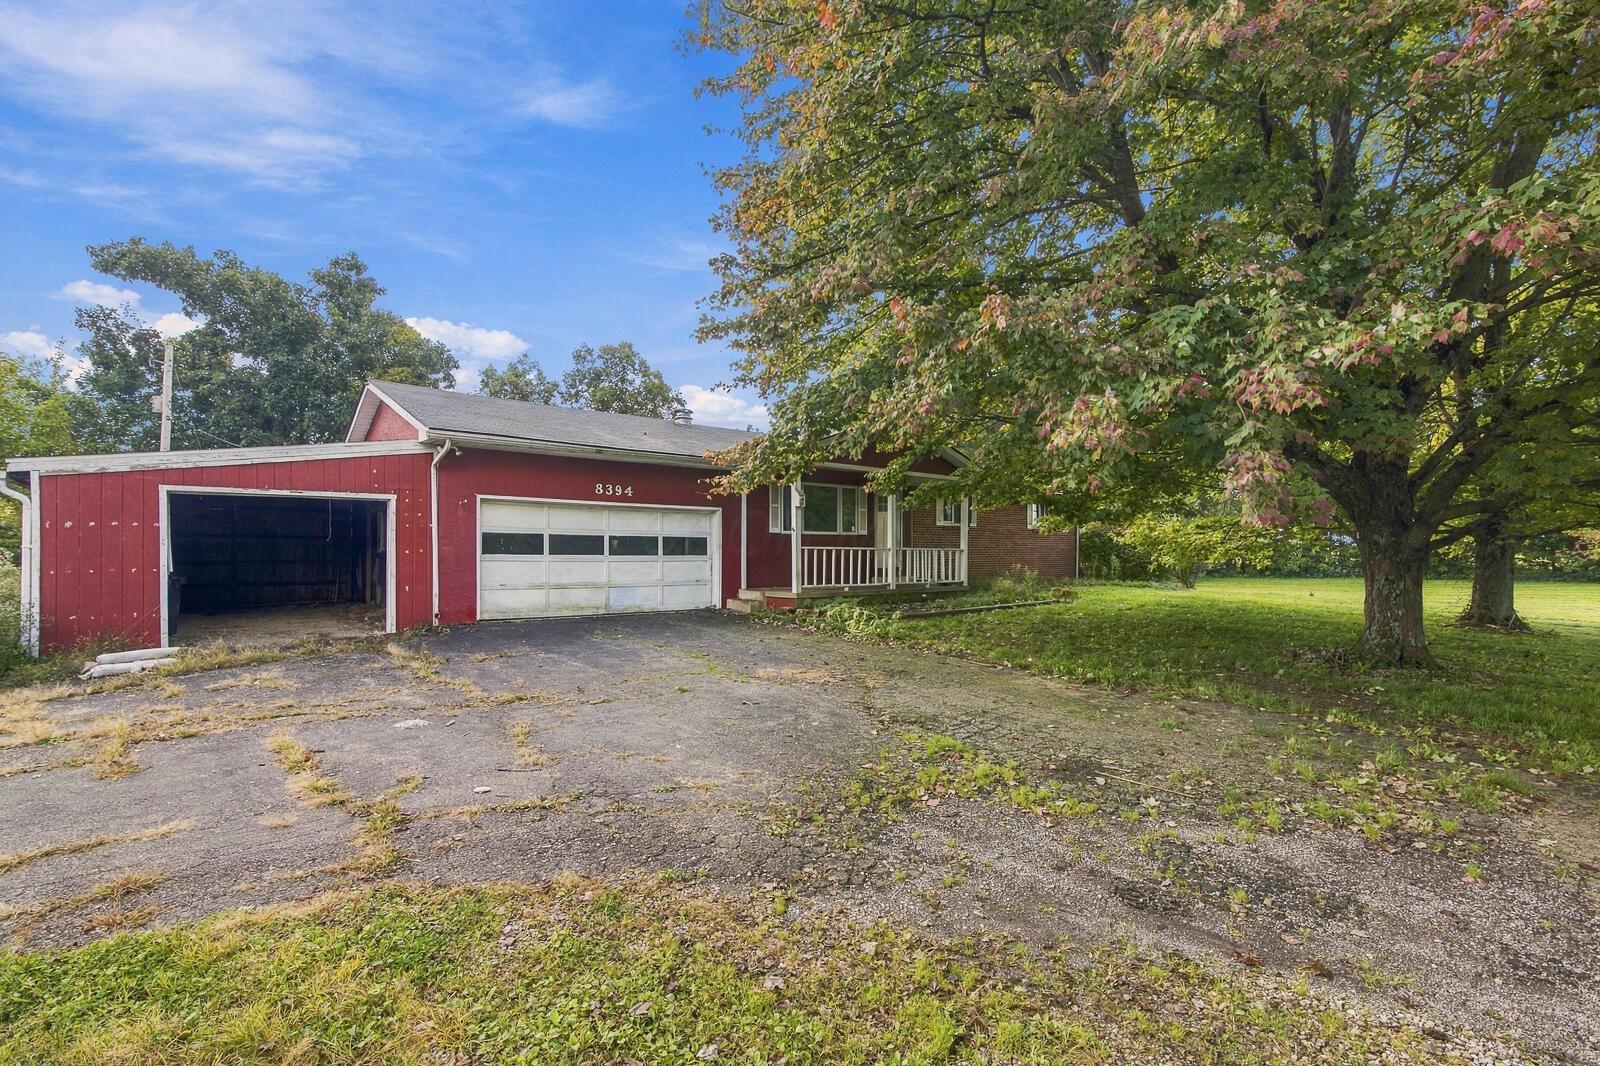
Red single-story home with a covered porch, two garage bays, and a large tree beside the driveway.
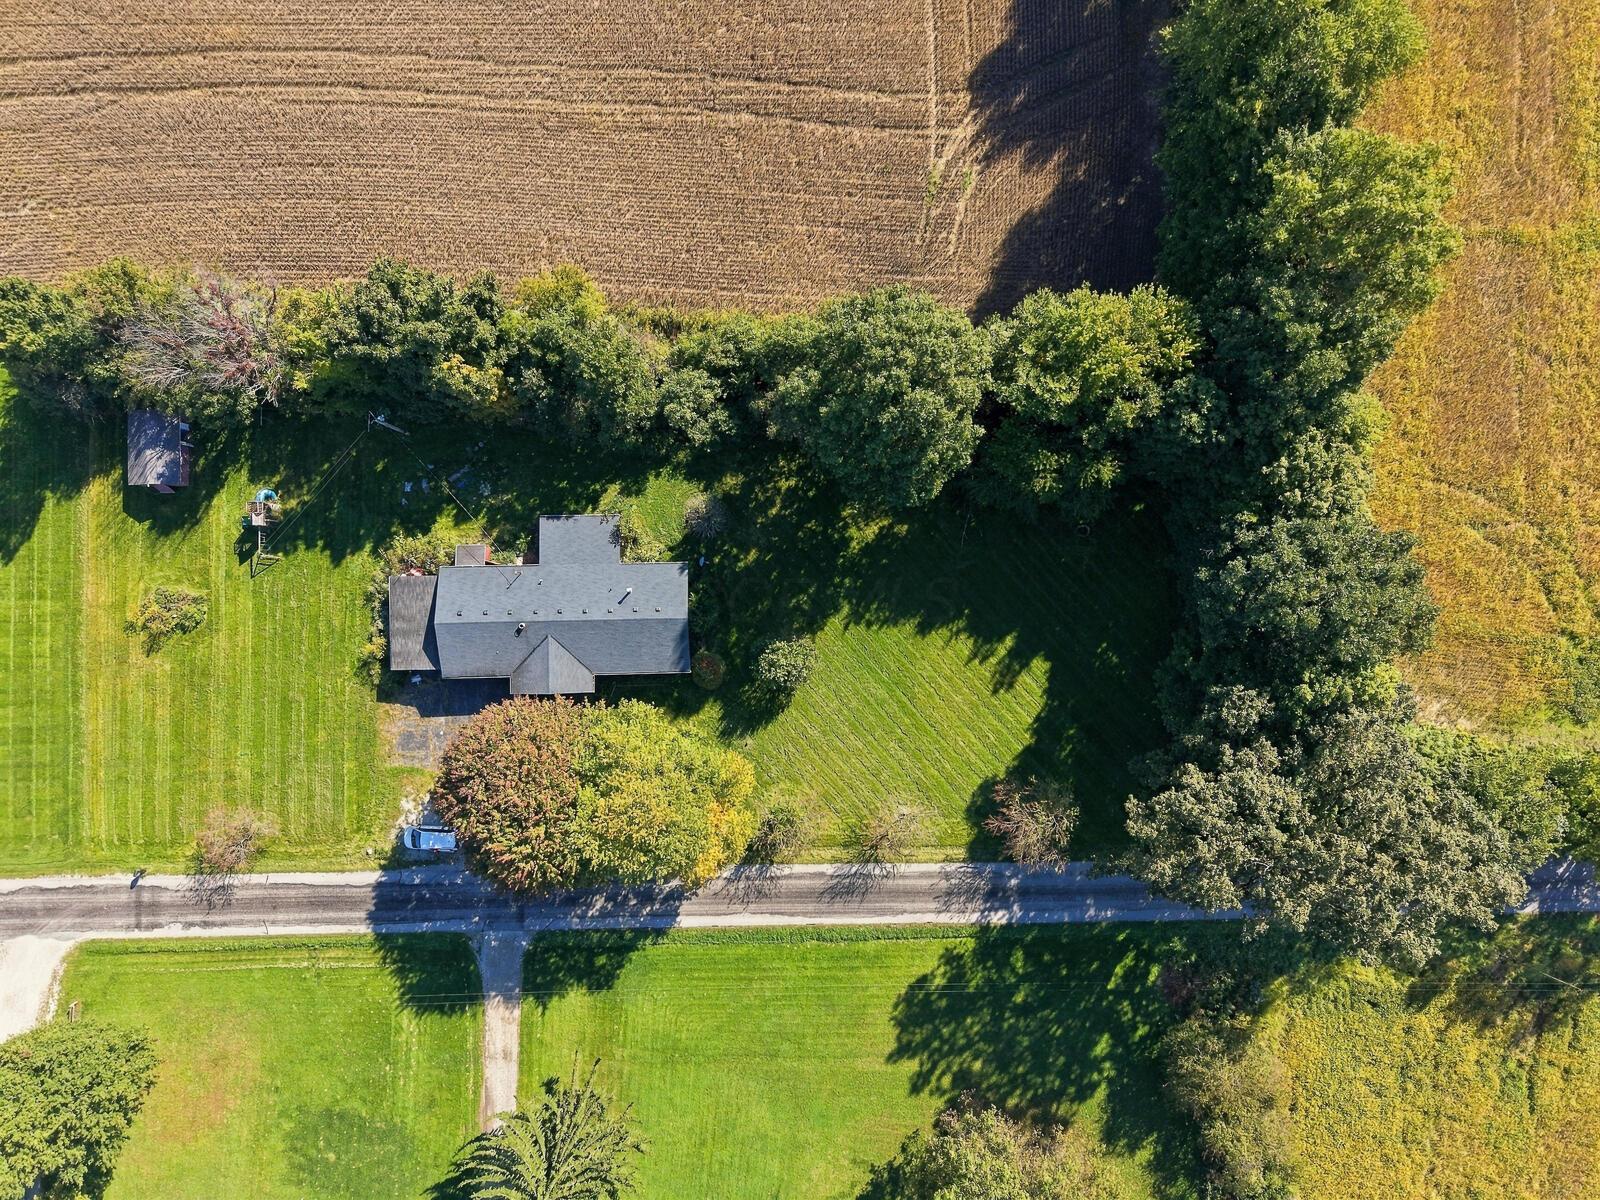
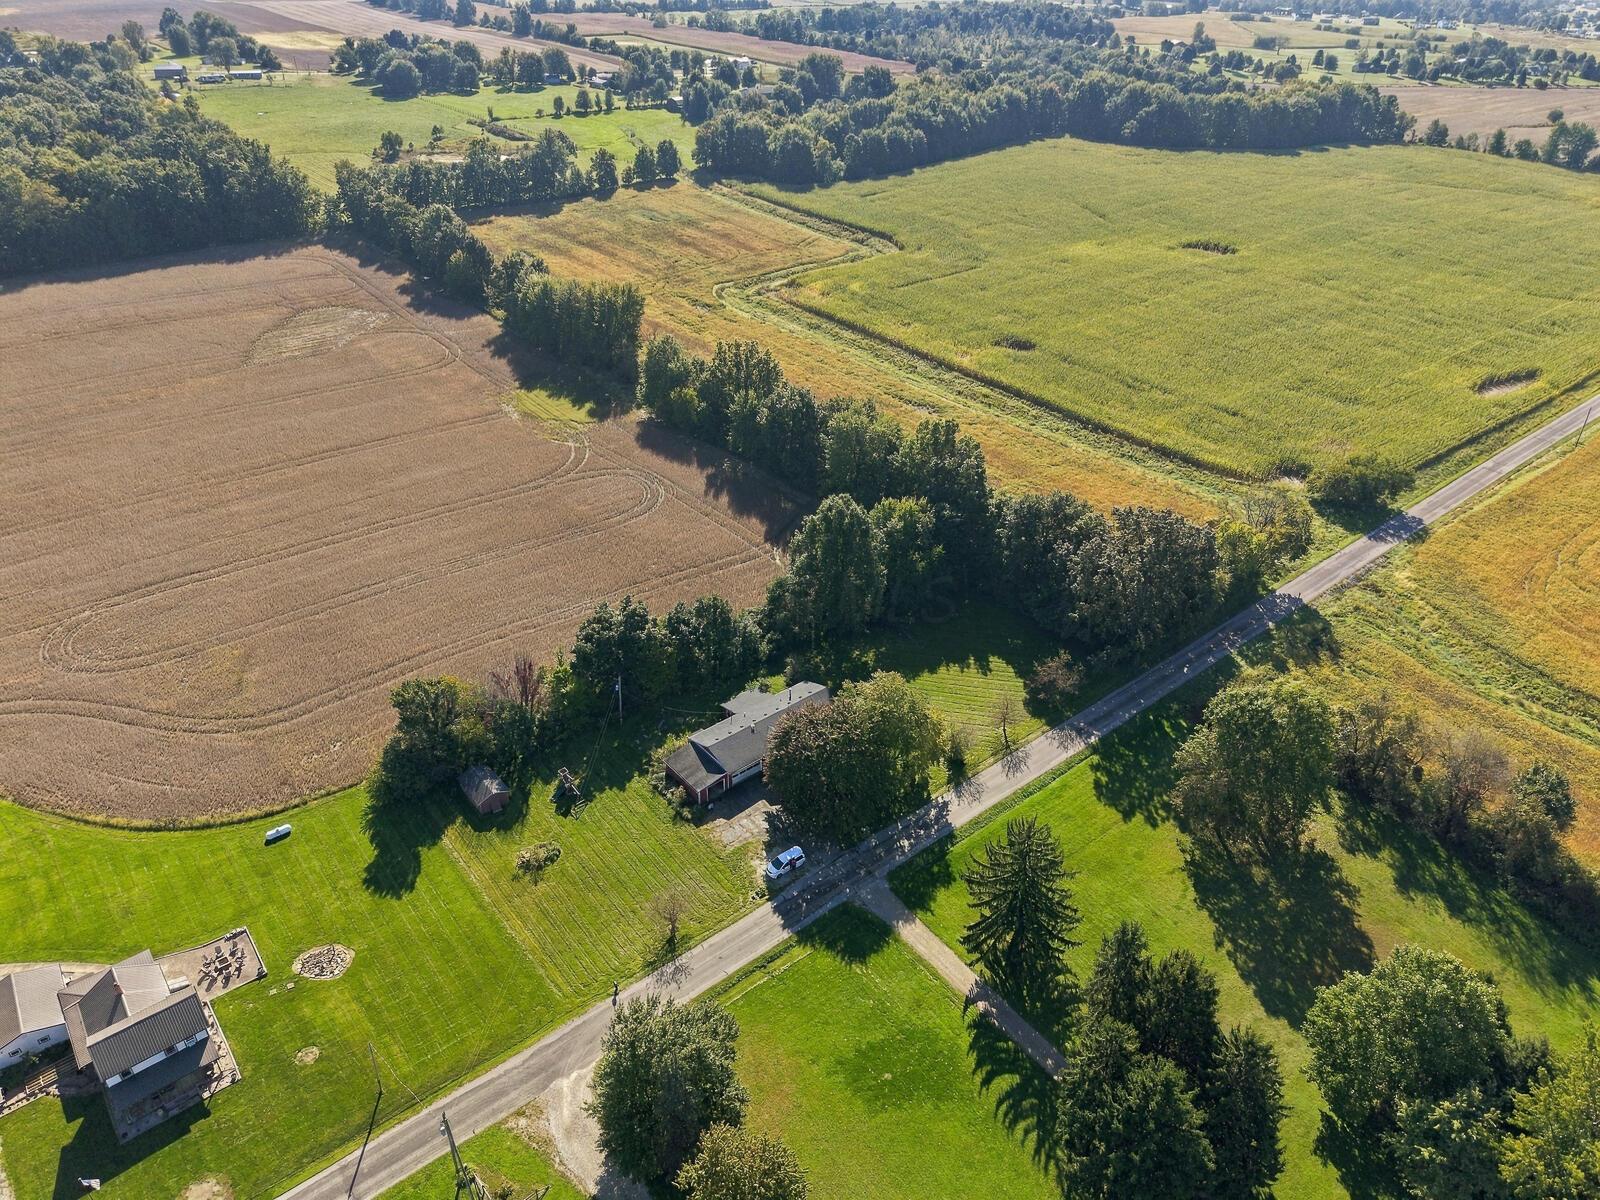
Aerial view of a home on a spacious tree-lined lot beside farm fields and a country road.
Red property with garage doors and a paved driveway, viewed from above among mature trees.
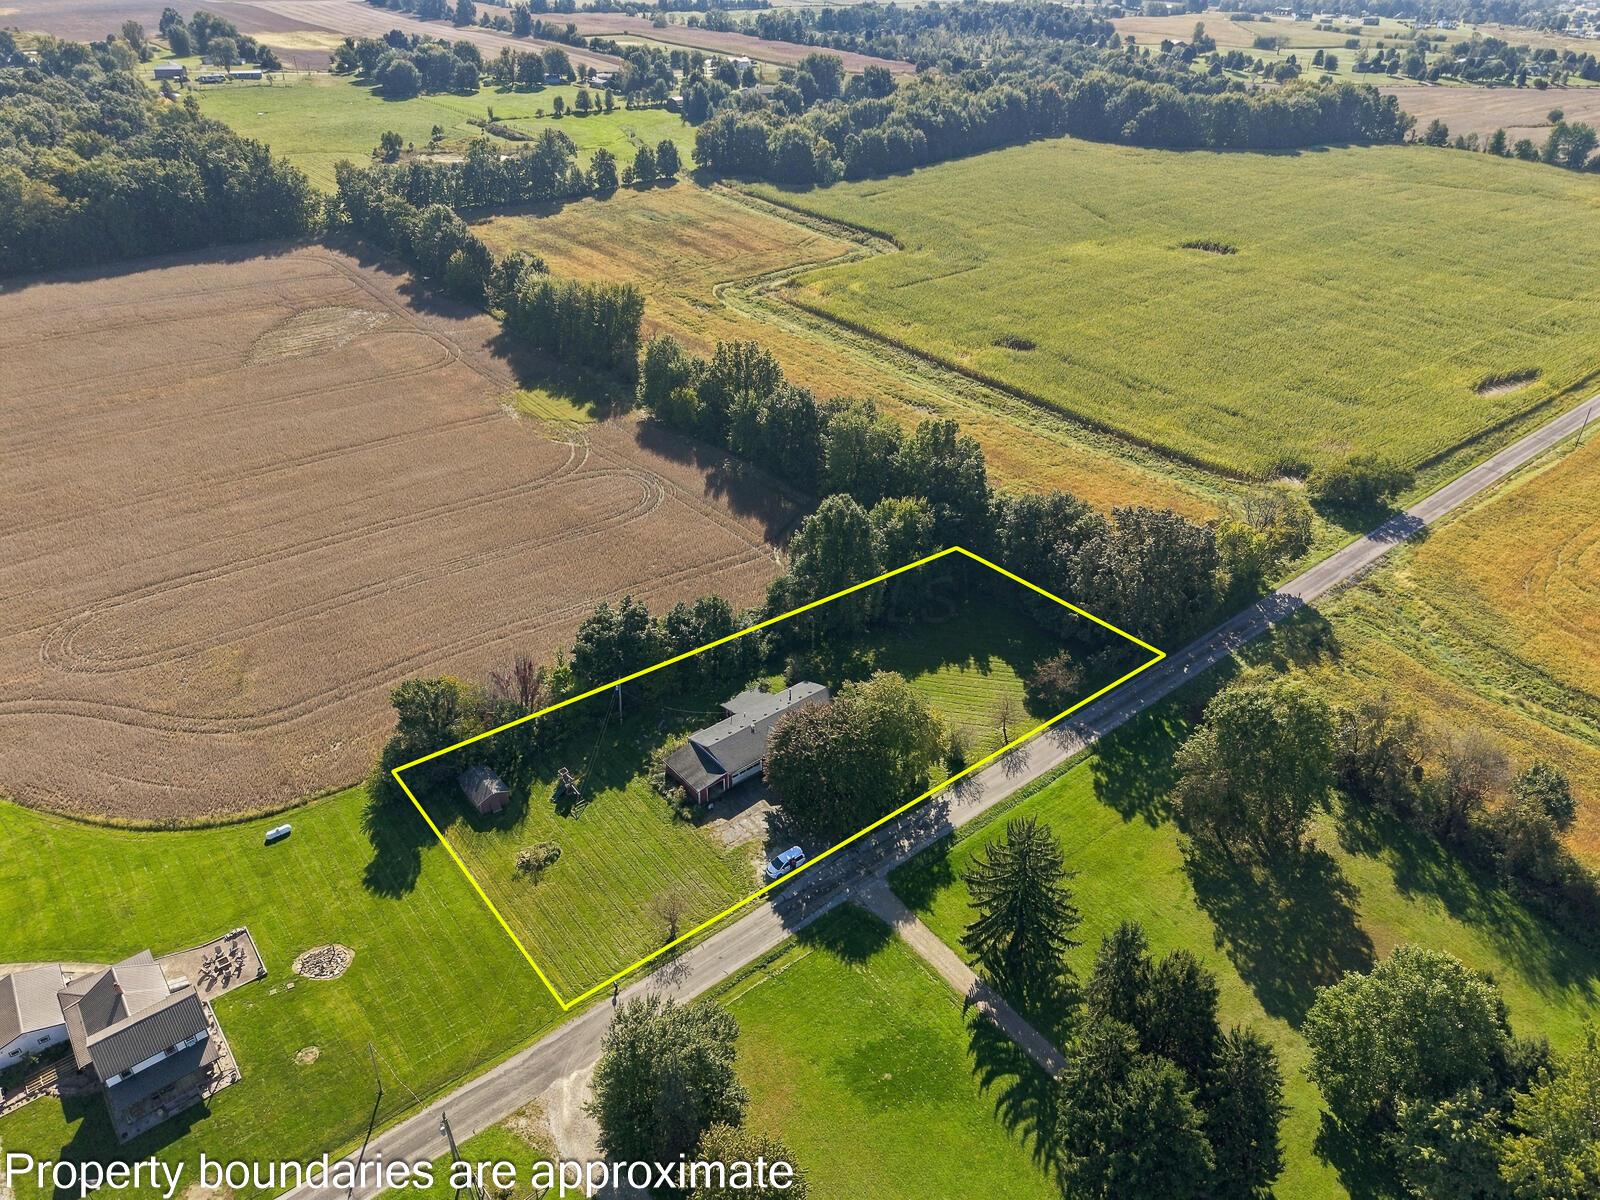
Aerial view of a tree-lined rural property with a house, outbuilding, and yellow boundary outline.
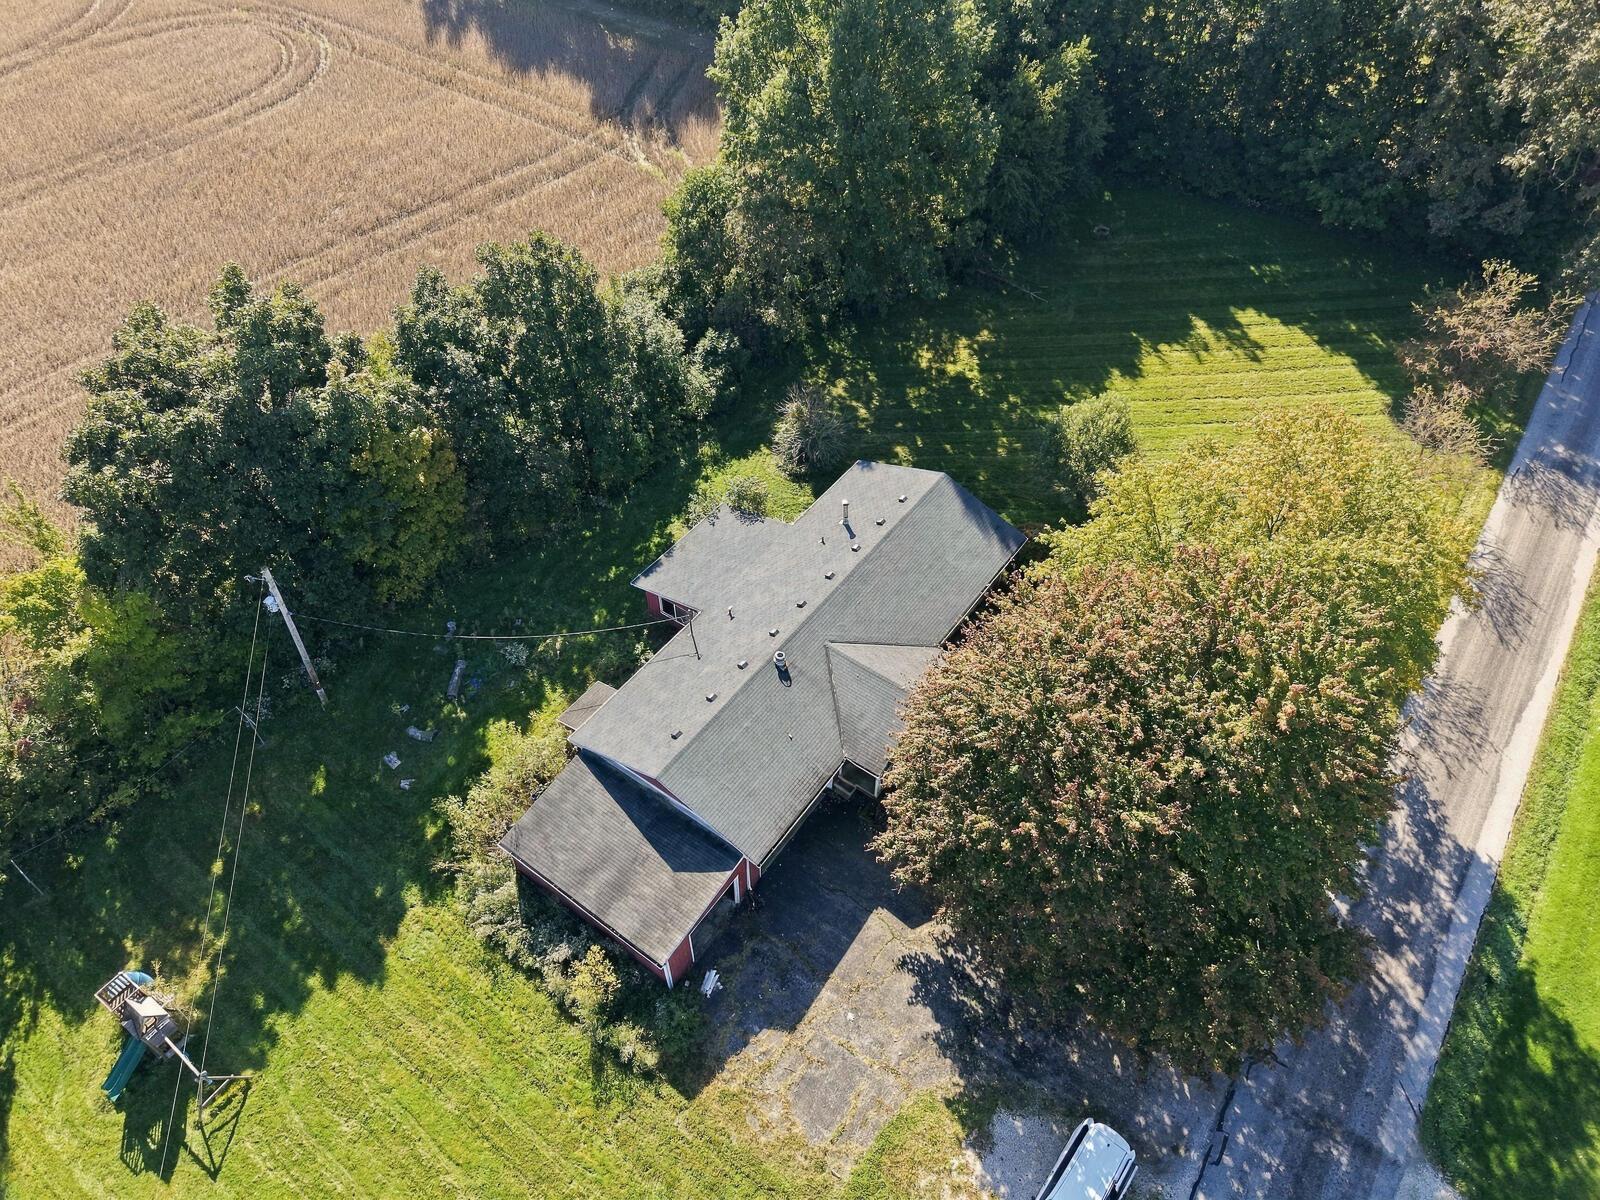
Aerial view of a red house with a gray roof, broad grassy yard, mature trees, and a field nearby.
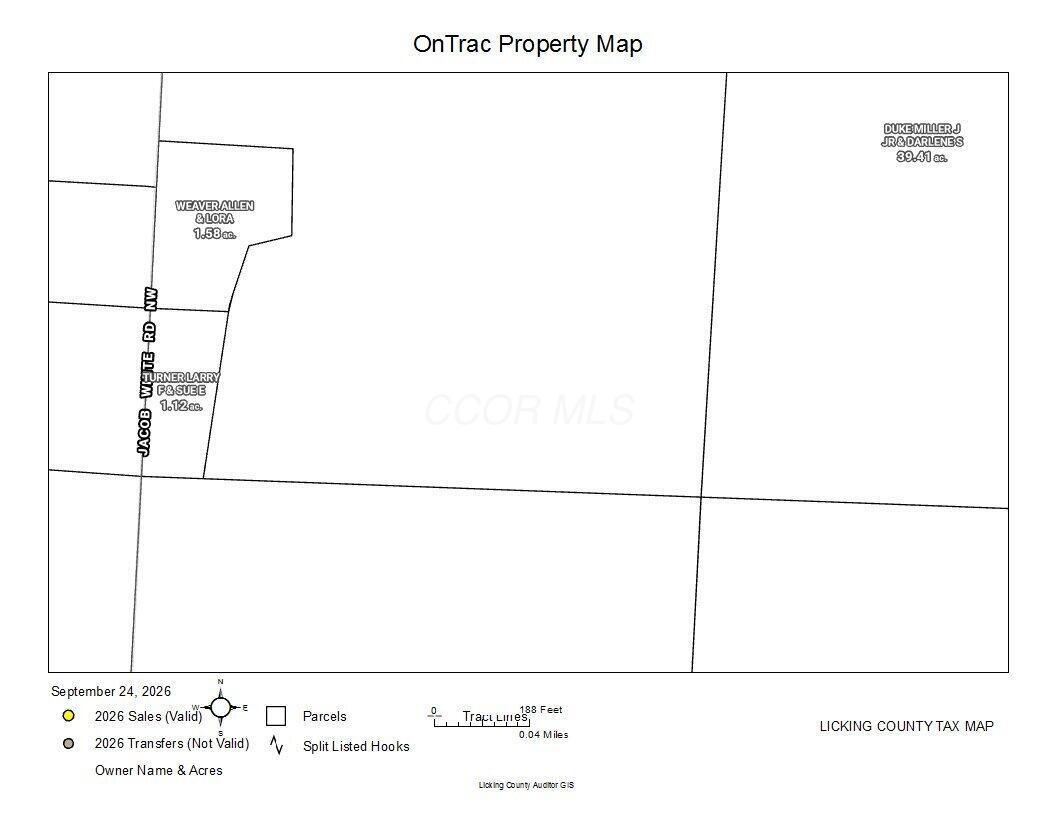
Parcel map along Jacob White Road NW showing tract boundaries and neighboring owner acreage.
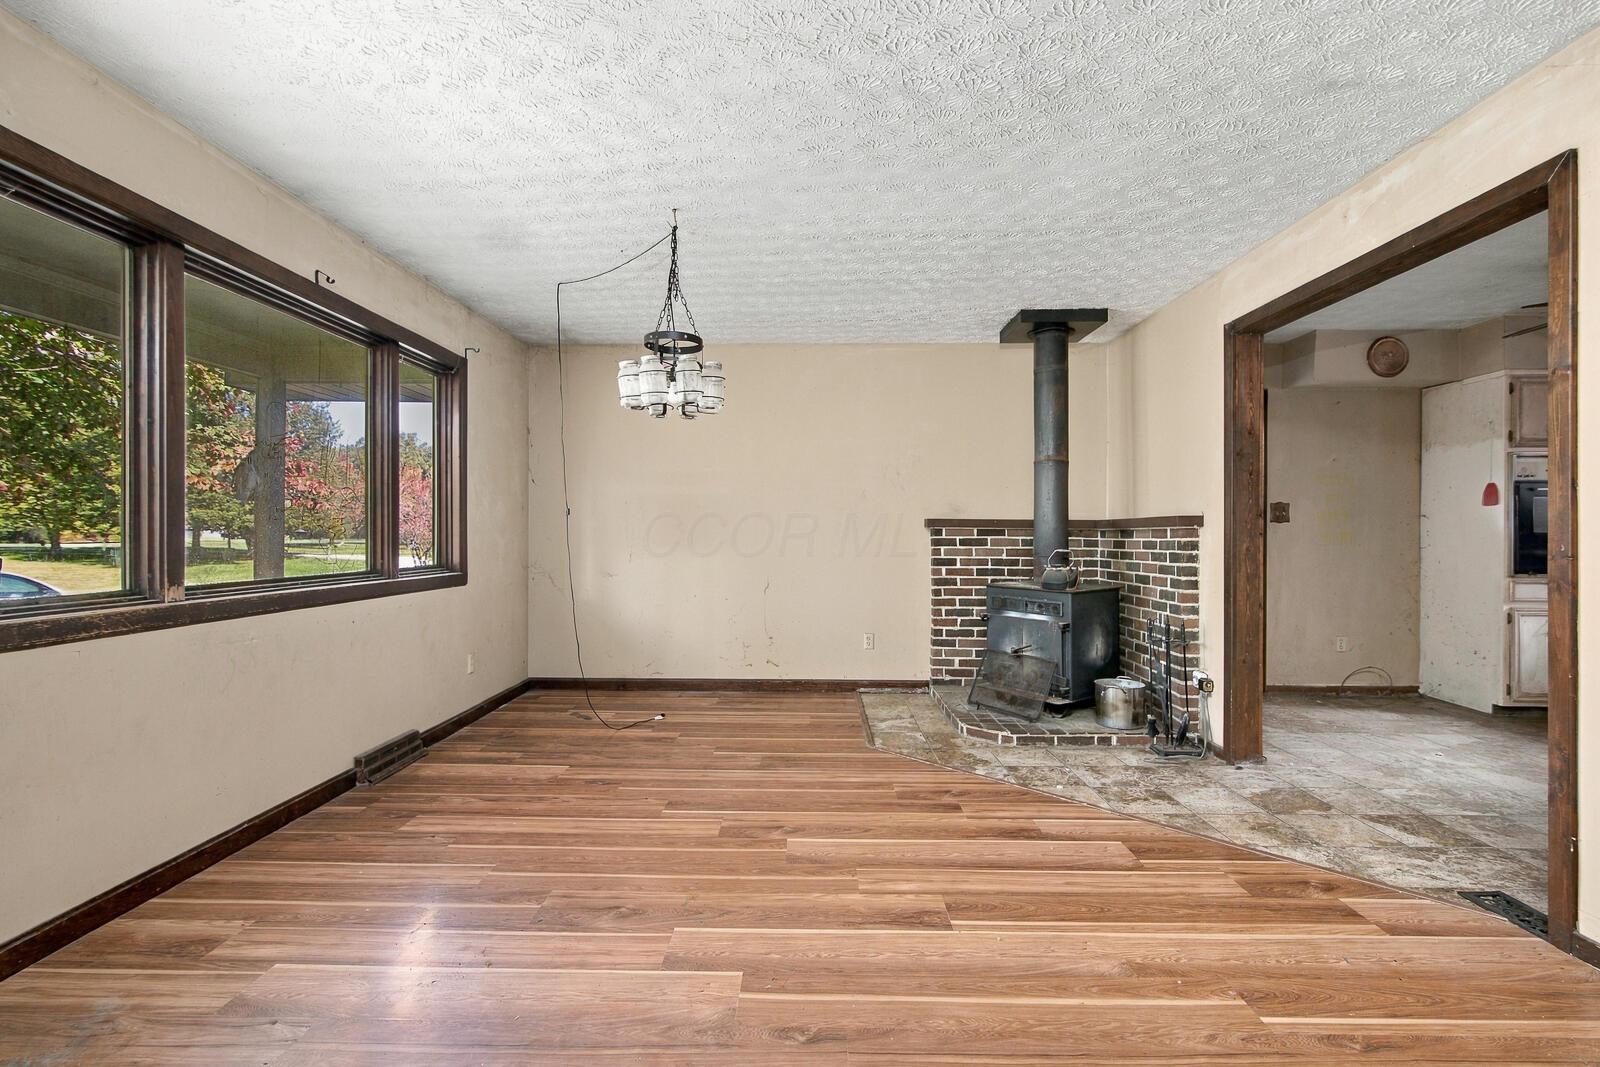
Unfurnished room with plank flooring, large windows, and a wood-burning stove beside an adjoining kitchen.
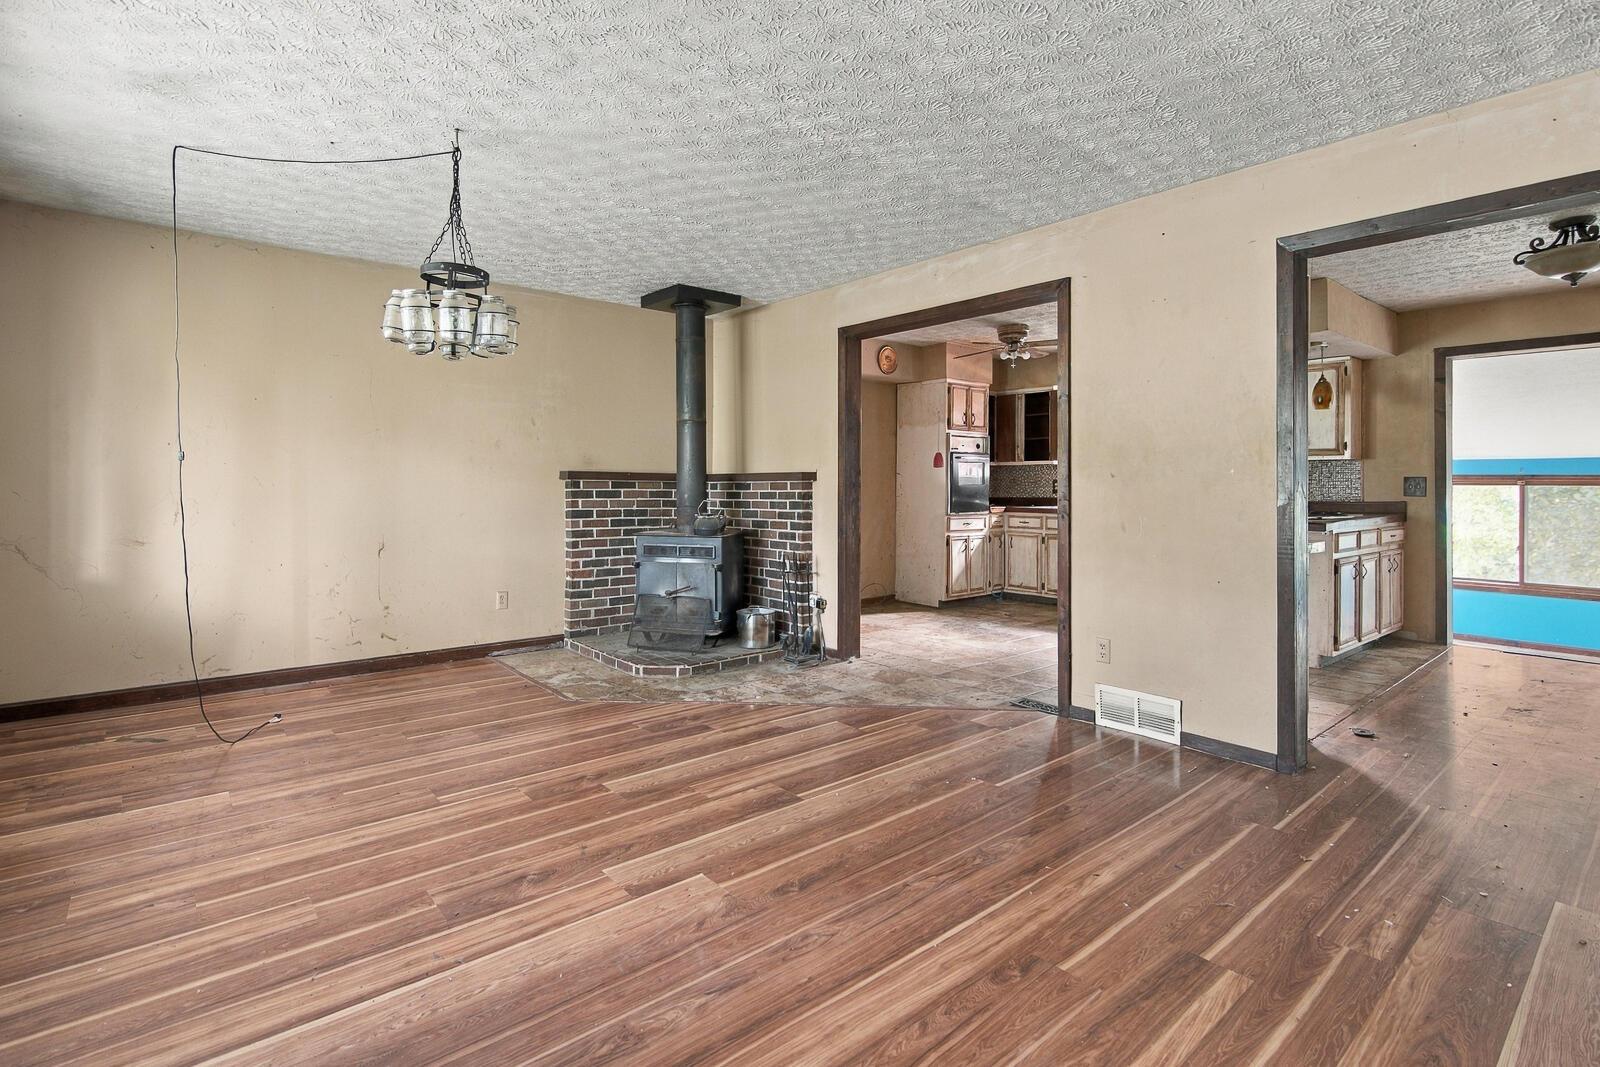
Unfurnished living room with wood-plank flooring and a freestanding wood stove.
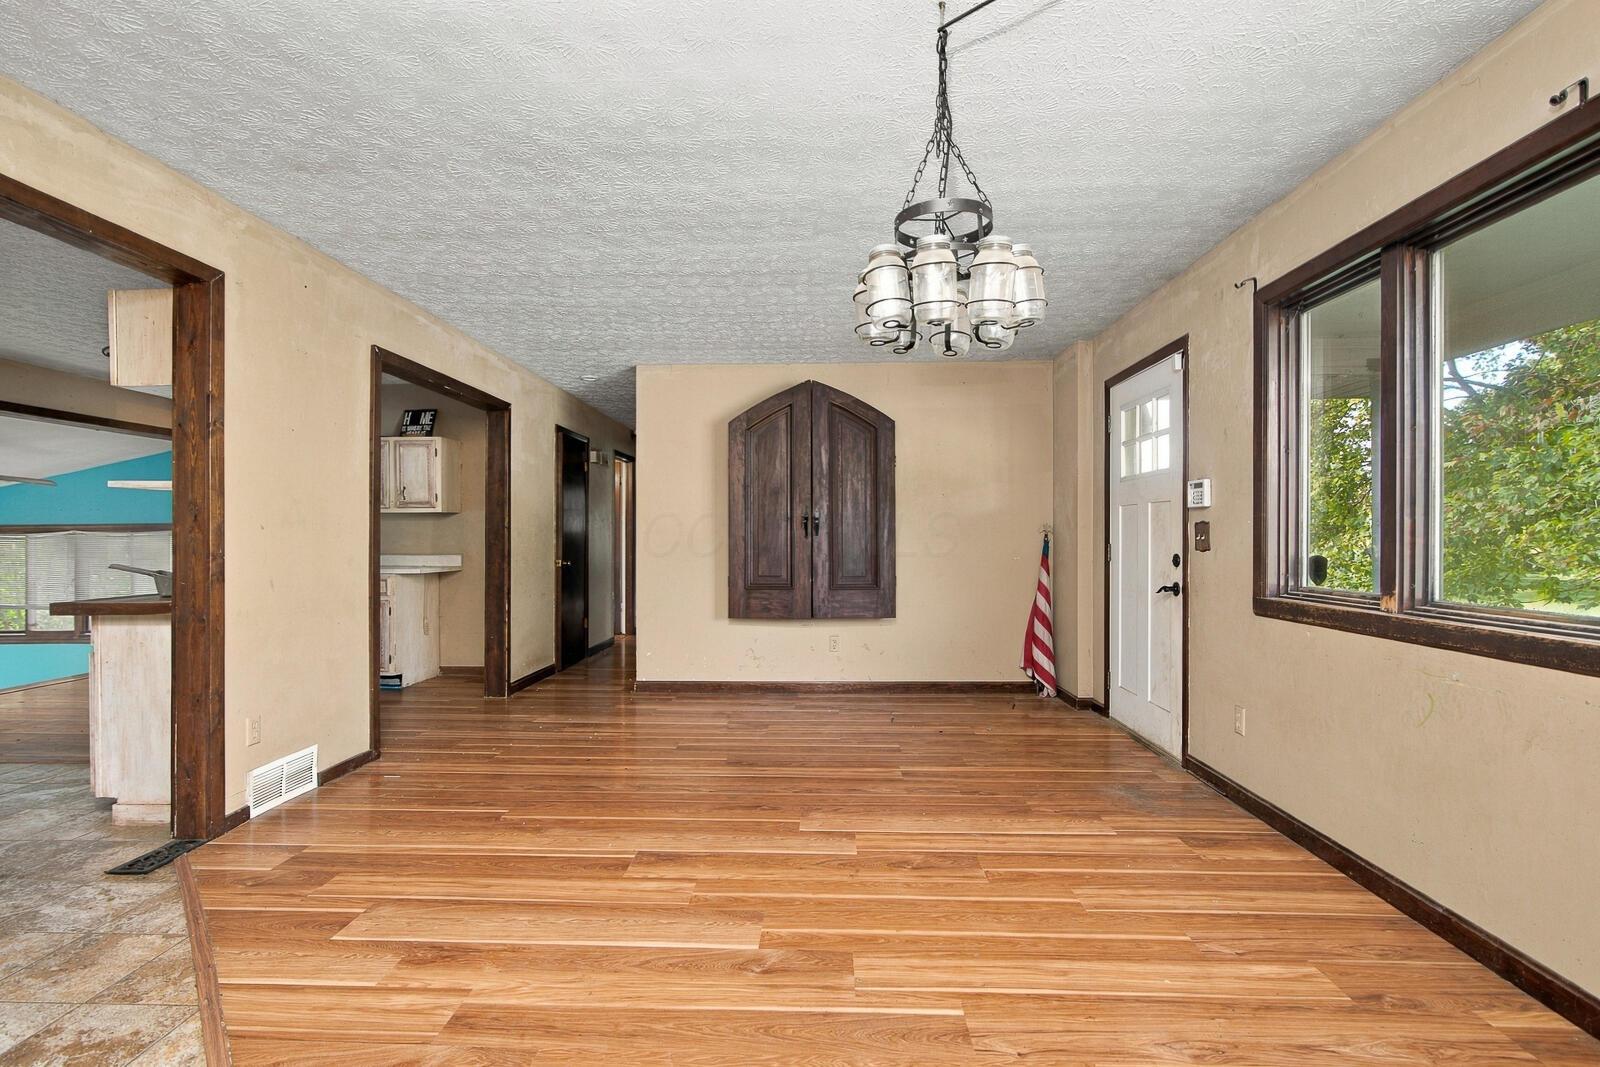
Vacant dining room with wood-look floors, a chandelier, and a built-in cabinet beside the front door.
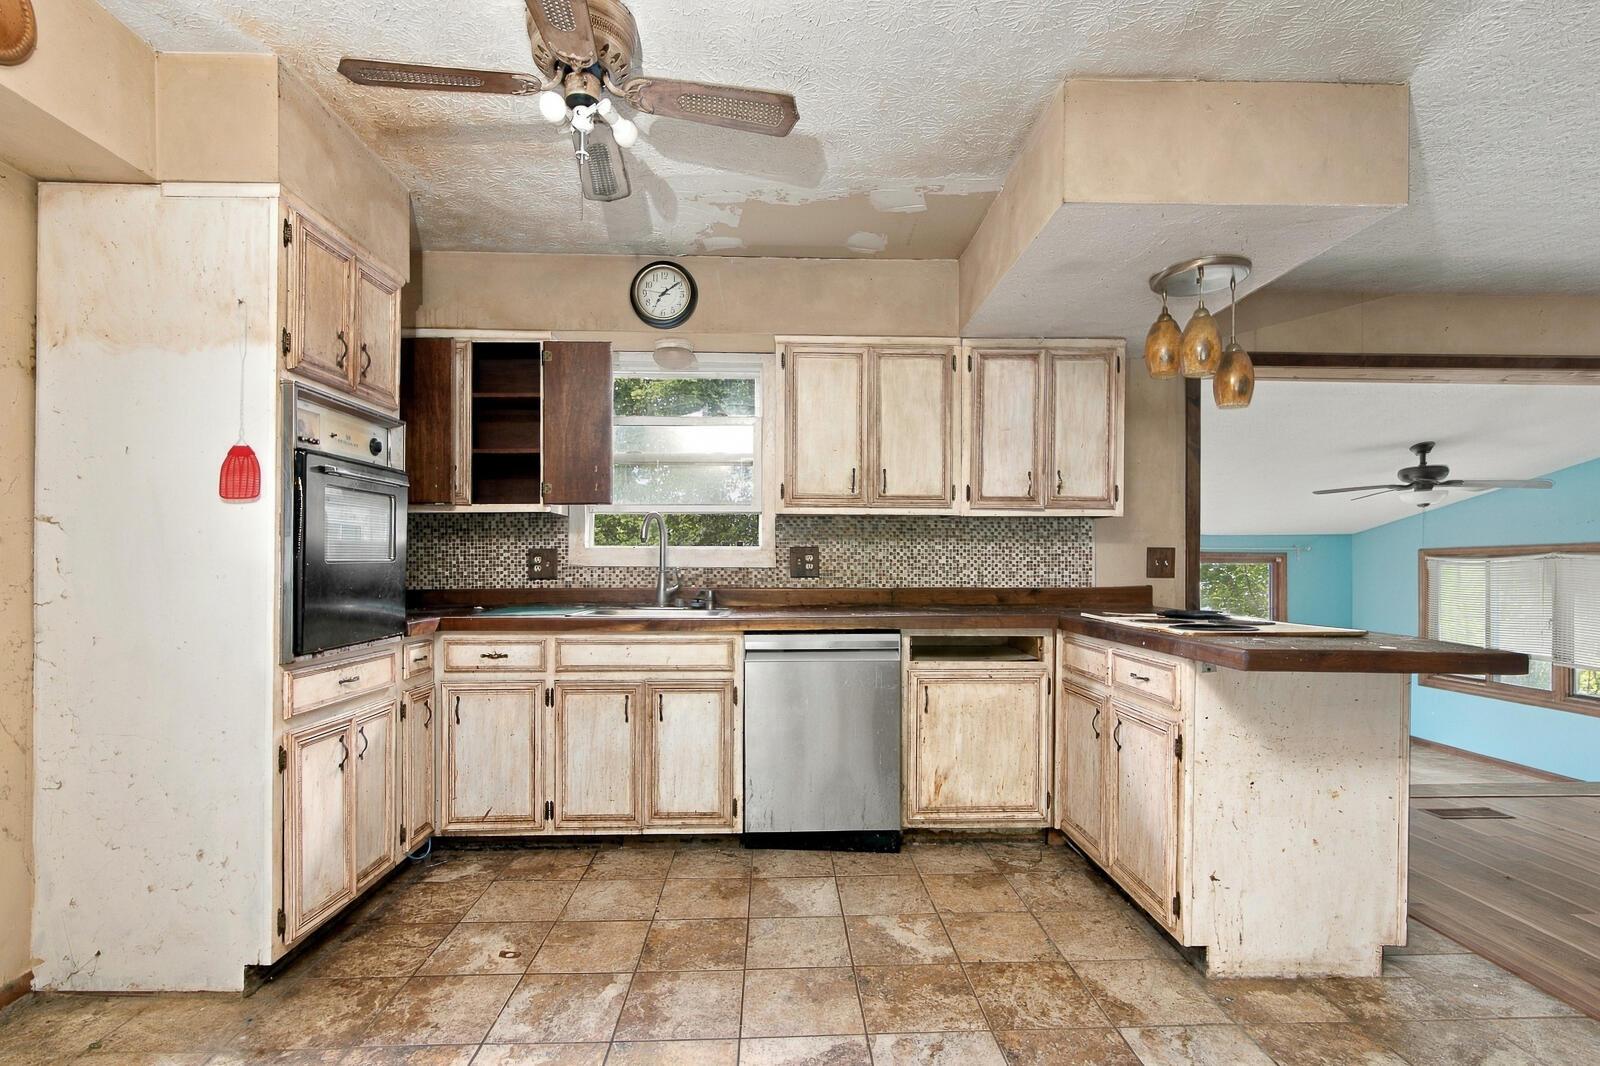
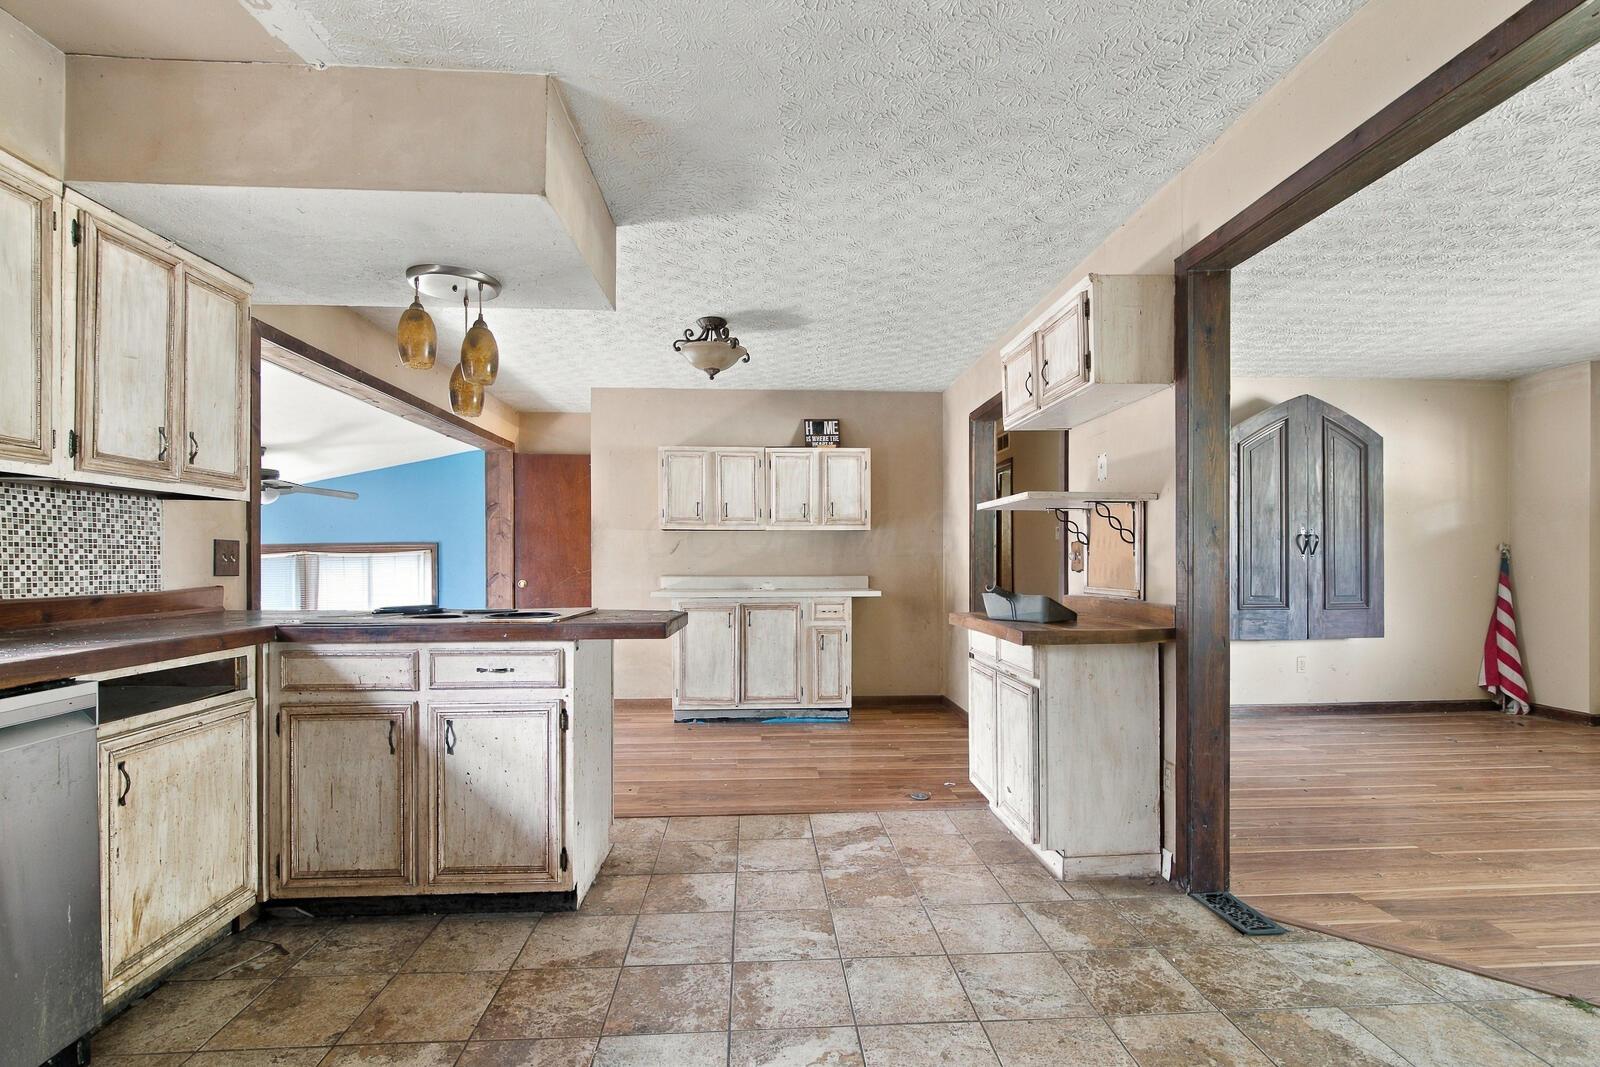
Kitchen with distressed cream cabinets, mosaic backsplash, and peninsula opening to a blue-walled room.
Kitchen with distressed white cabinets and tiled flooring, opening to a hardwood-floored adjoining room.
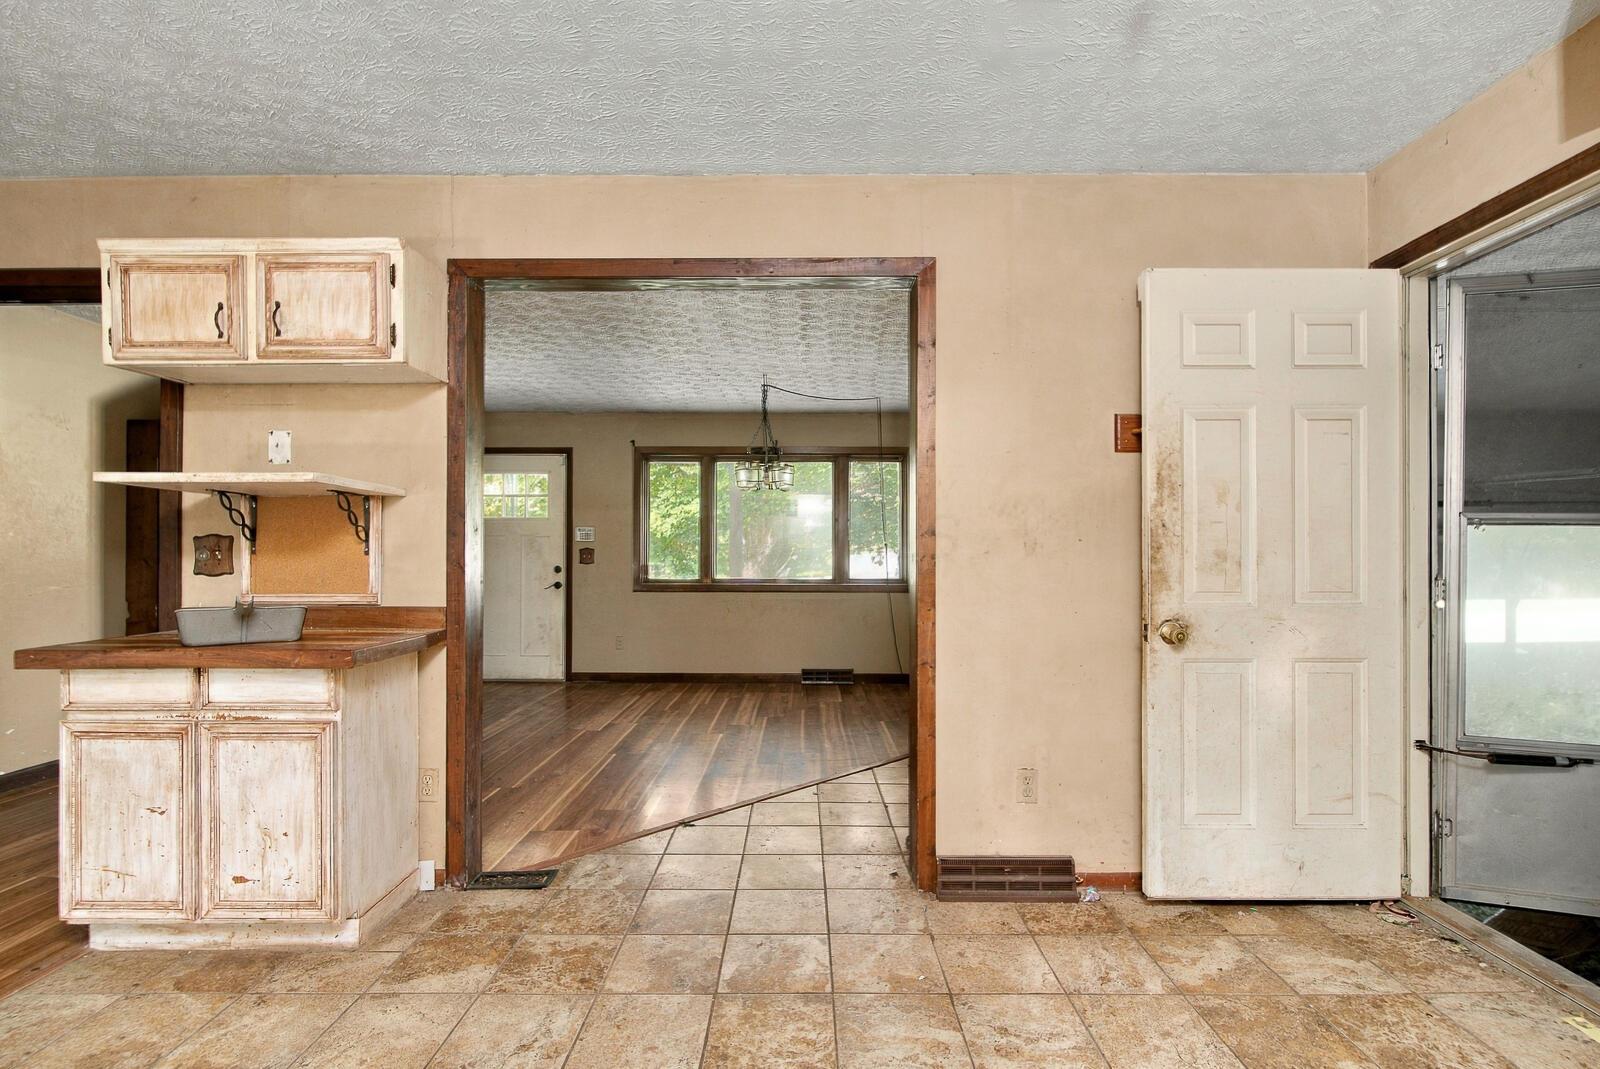
Vacant kitchen with worn white cabinets, tiled flooring, and an open doorway to a dining area.
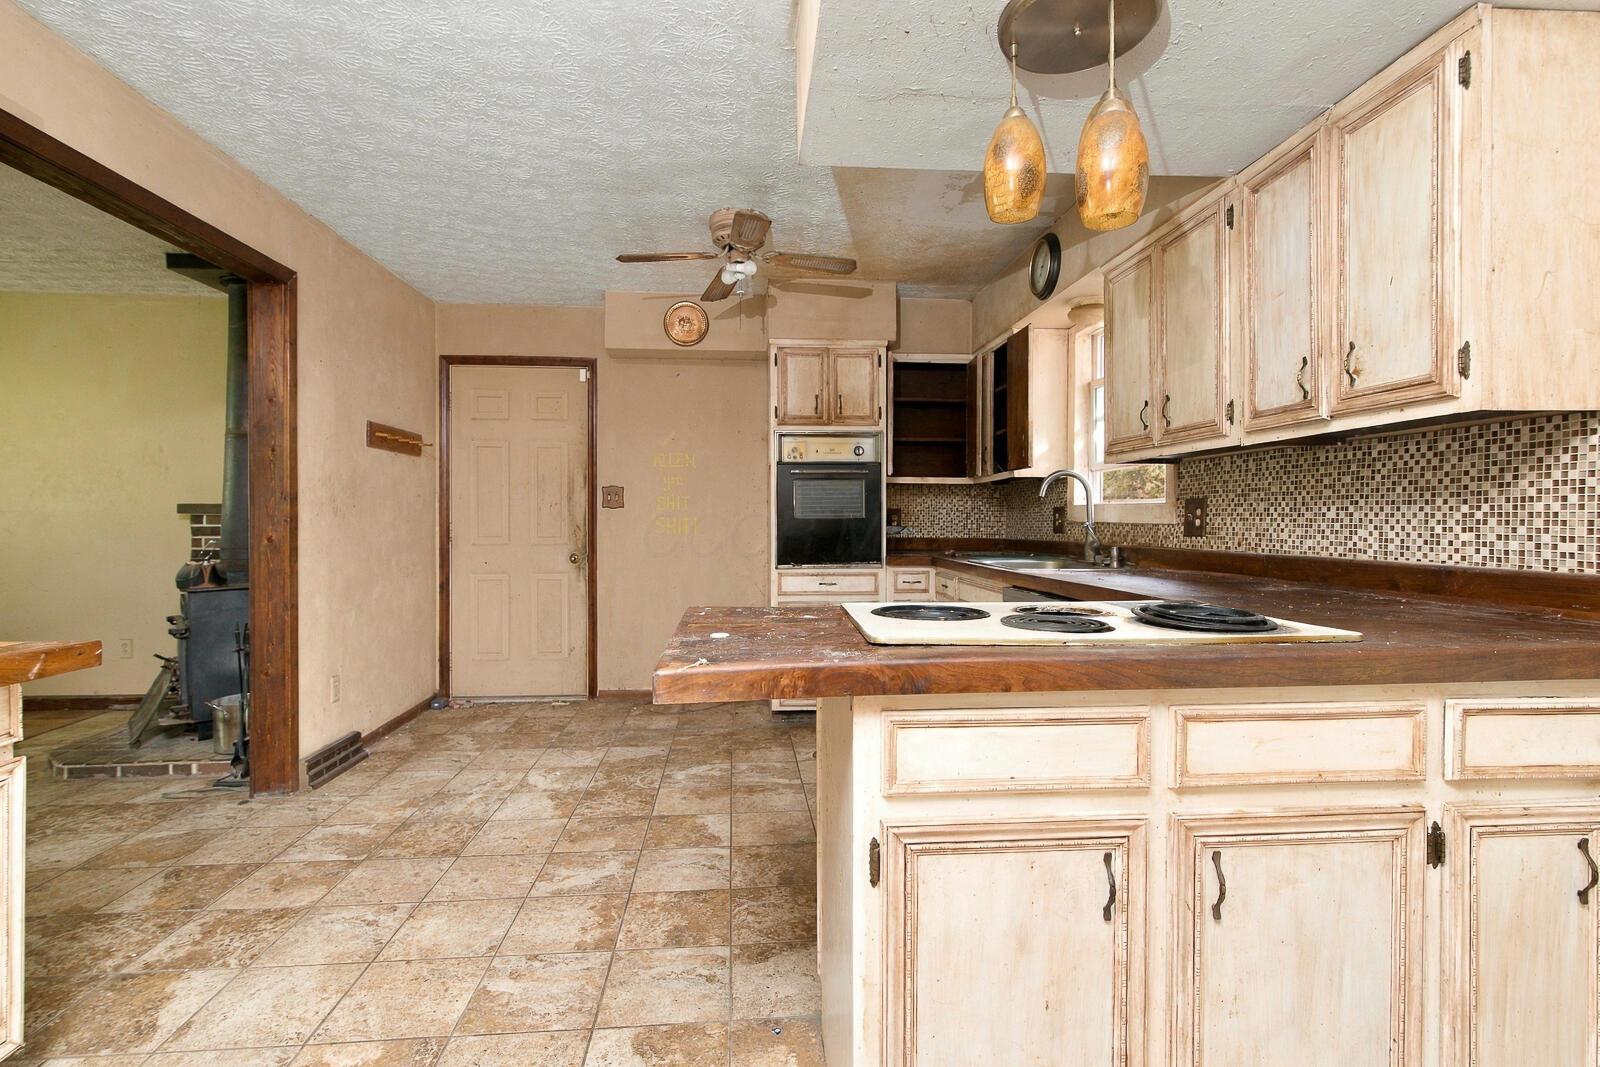
Vacant kitchen with distressed cream cabinets, a wood-topped cooktop island, and a mosaic tile backsplash.
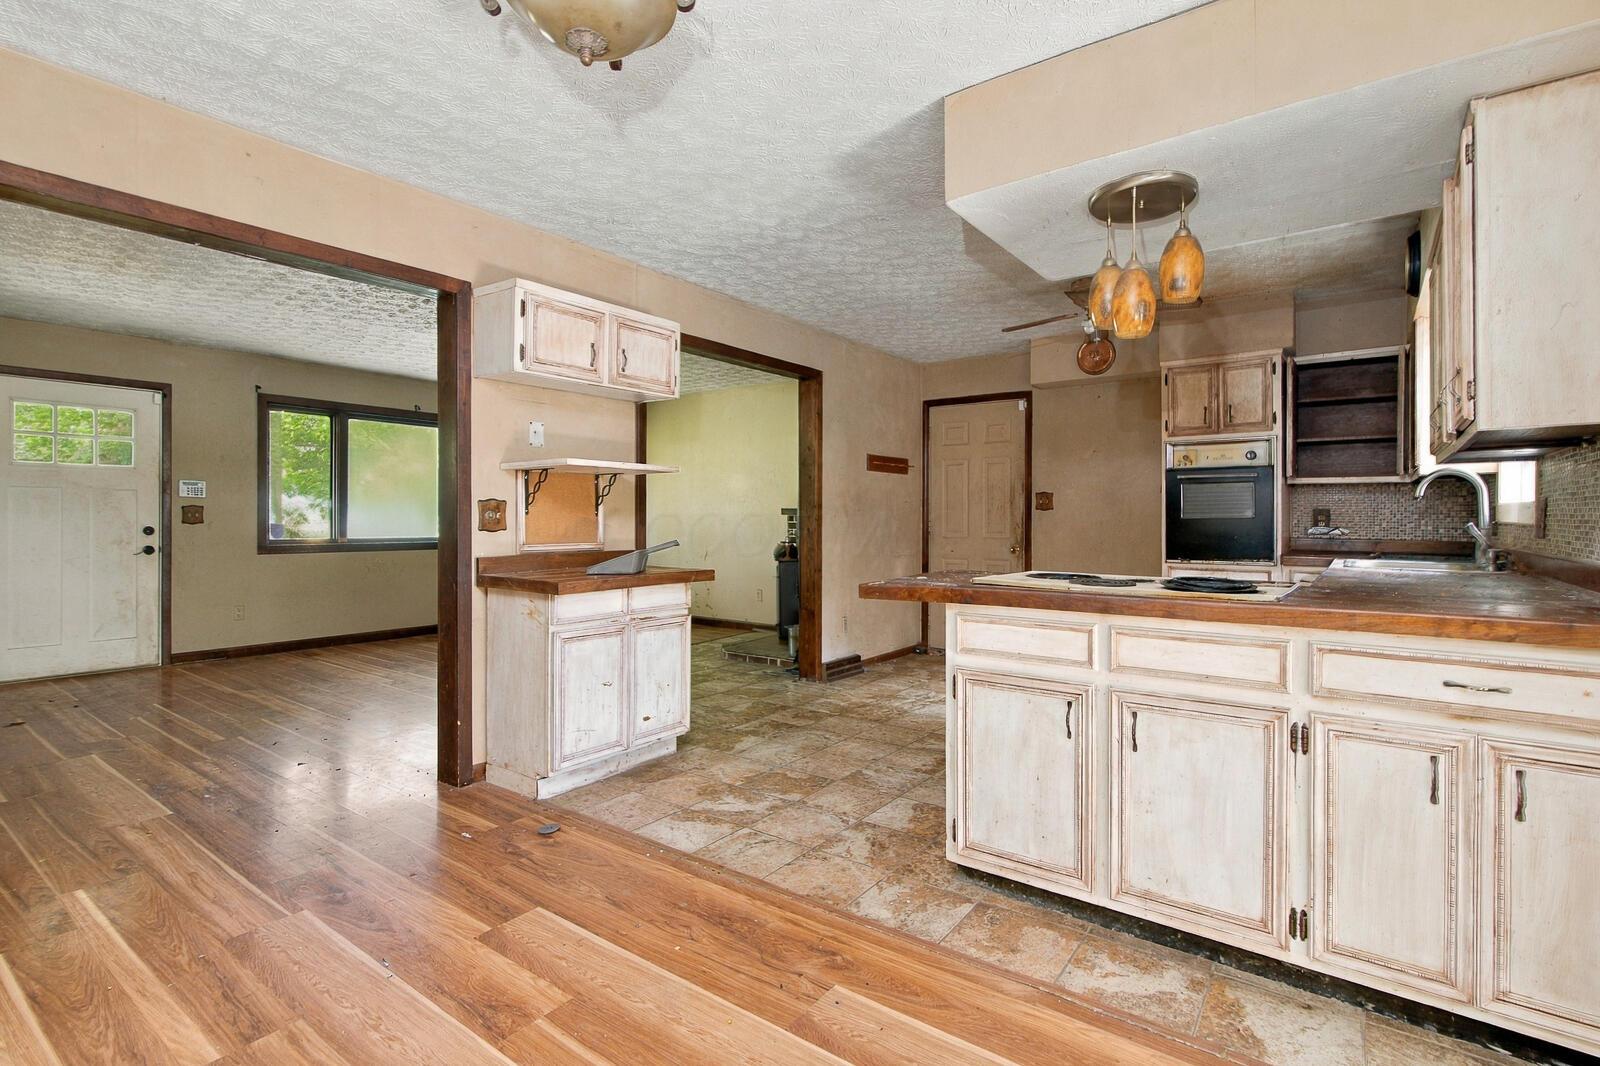
Vacant kitchen with white cabinets, brown counters, a cooktop peninsula, and adjoining dining area
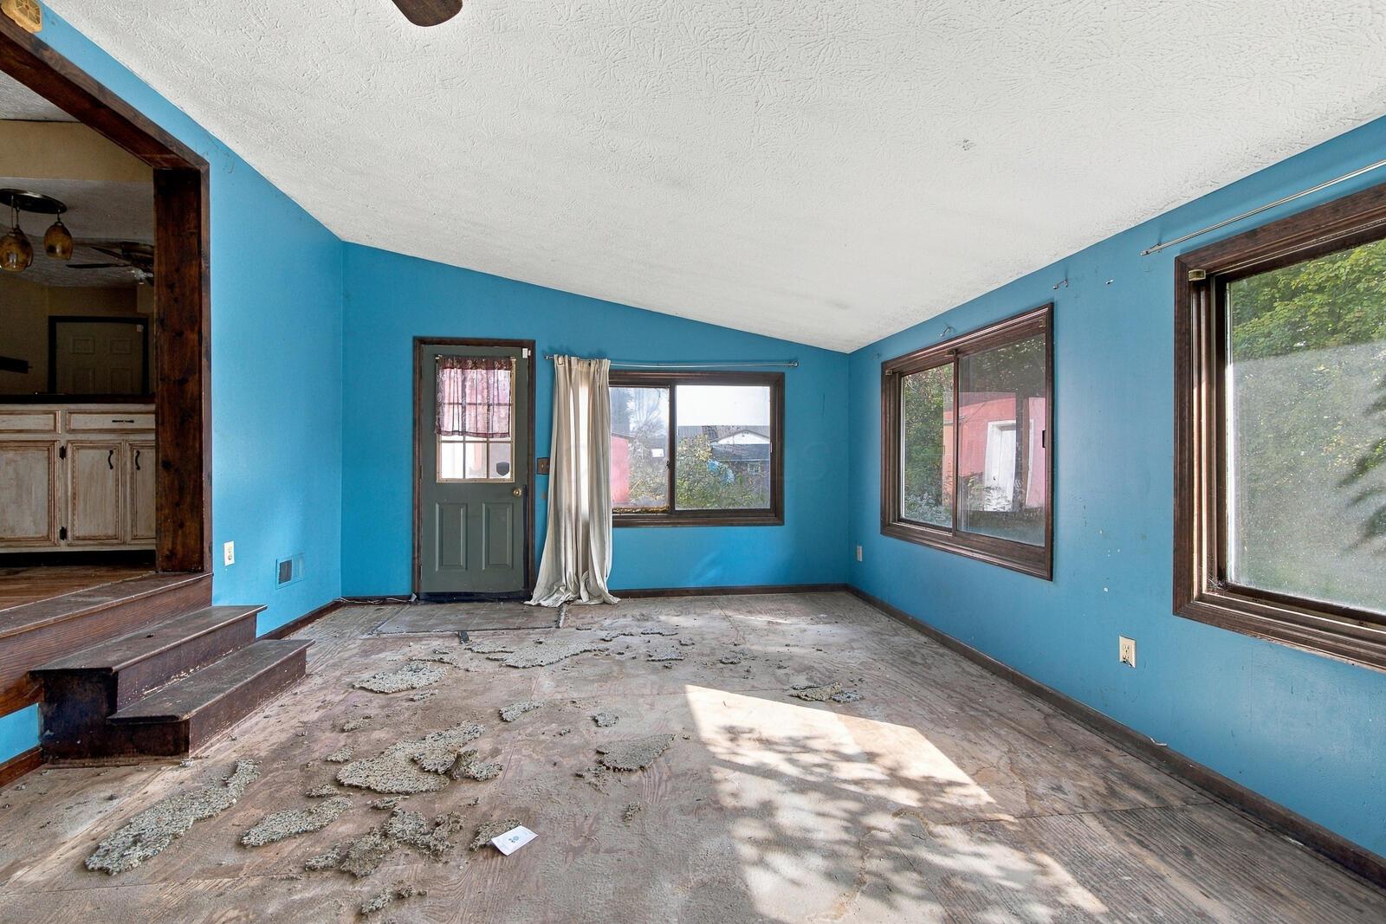
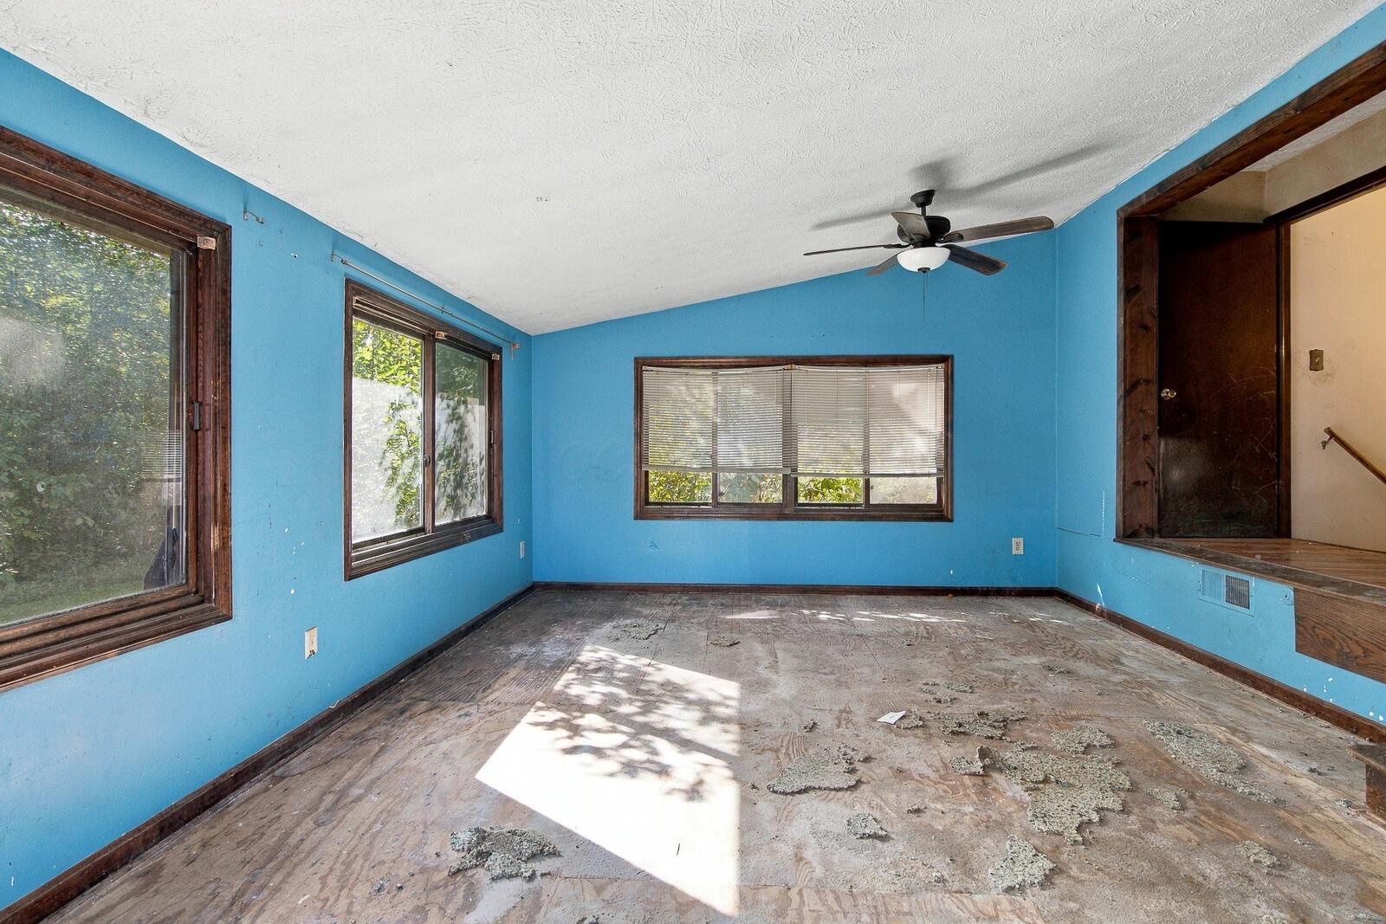
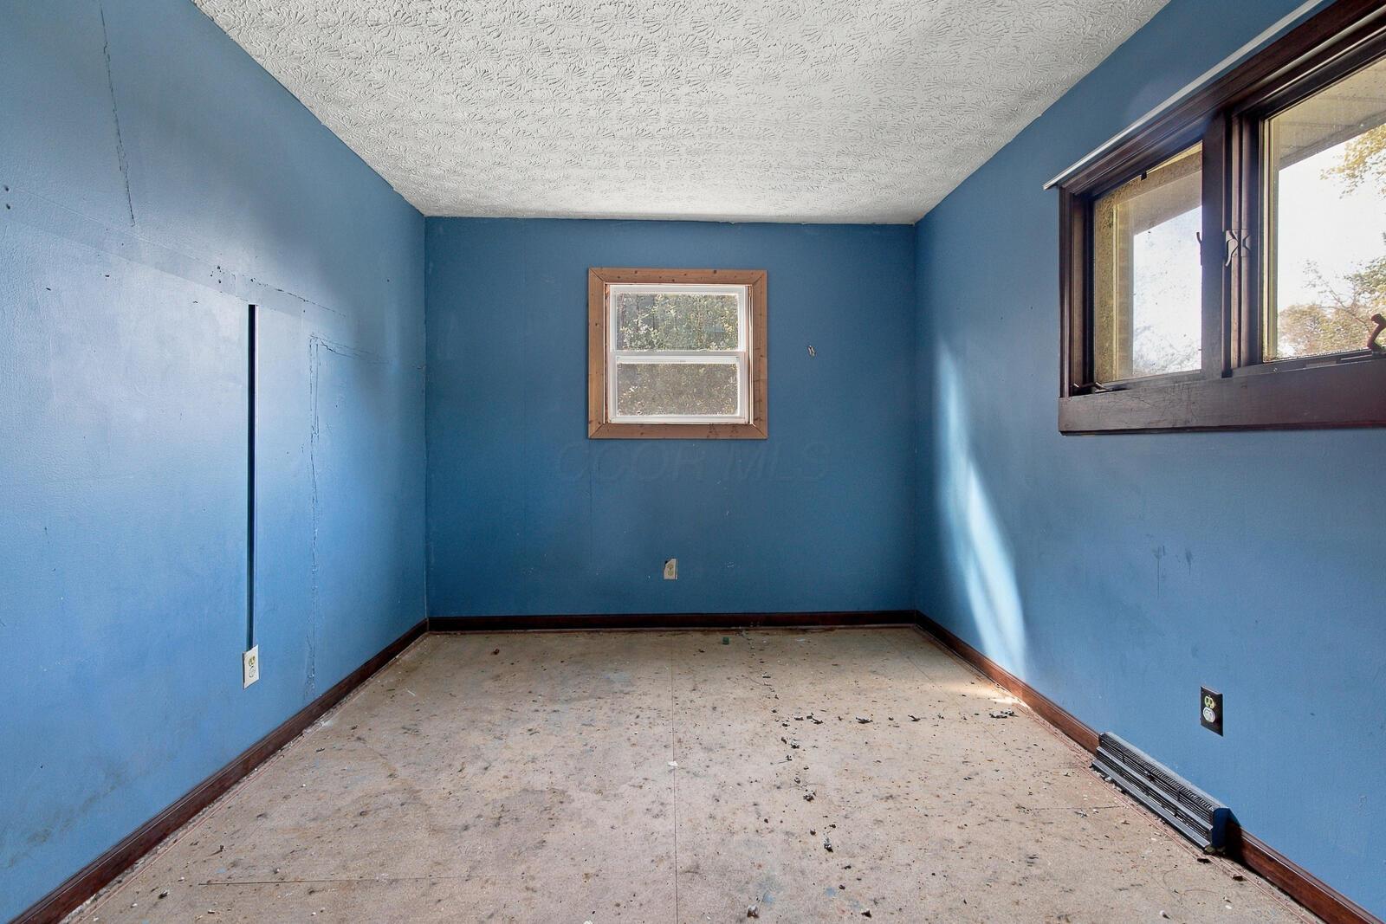
Empty blue-walled room with large windows, dark wood trim, and a stripped, damaged floor.
Empty blue-walled room with dark wood-trimmed windows, a ceiling fan, and worn bare flooring.
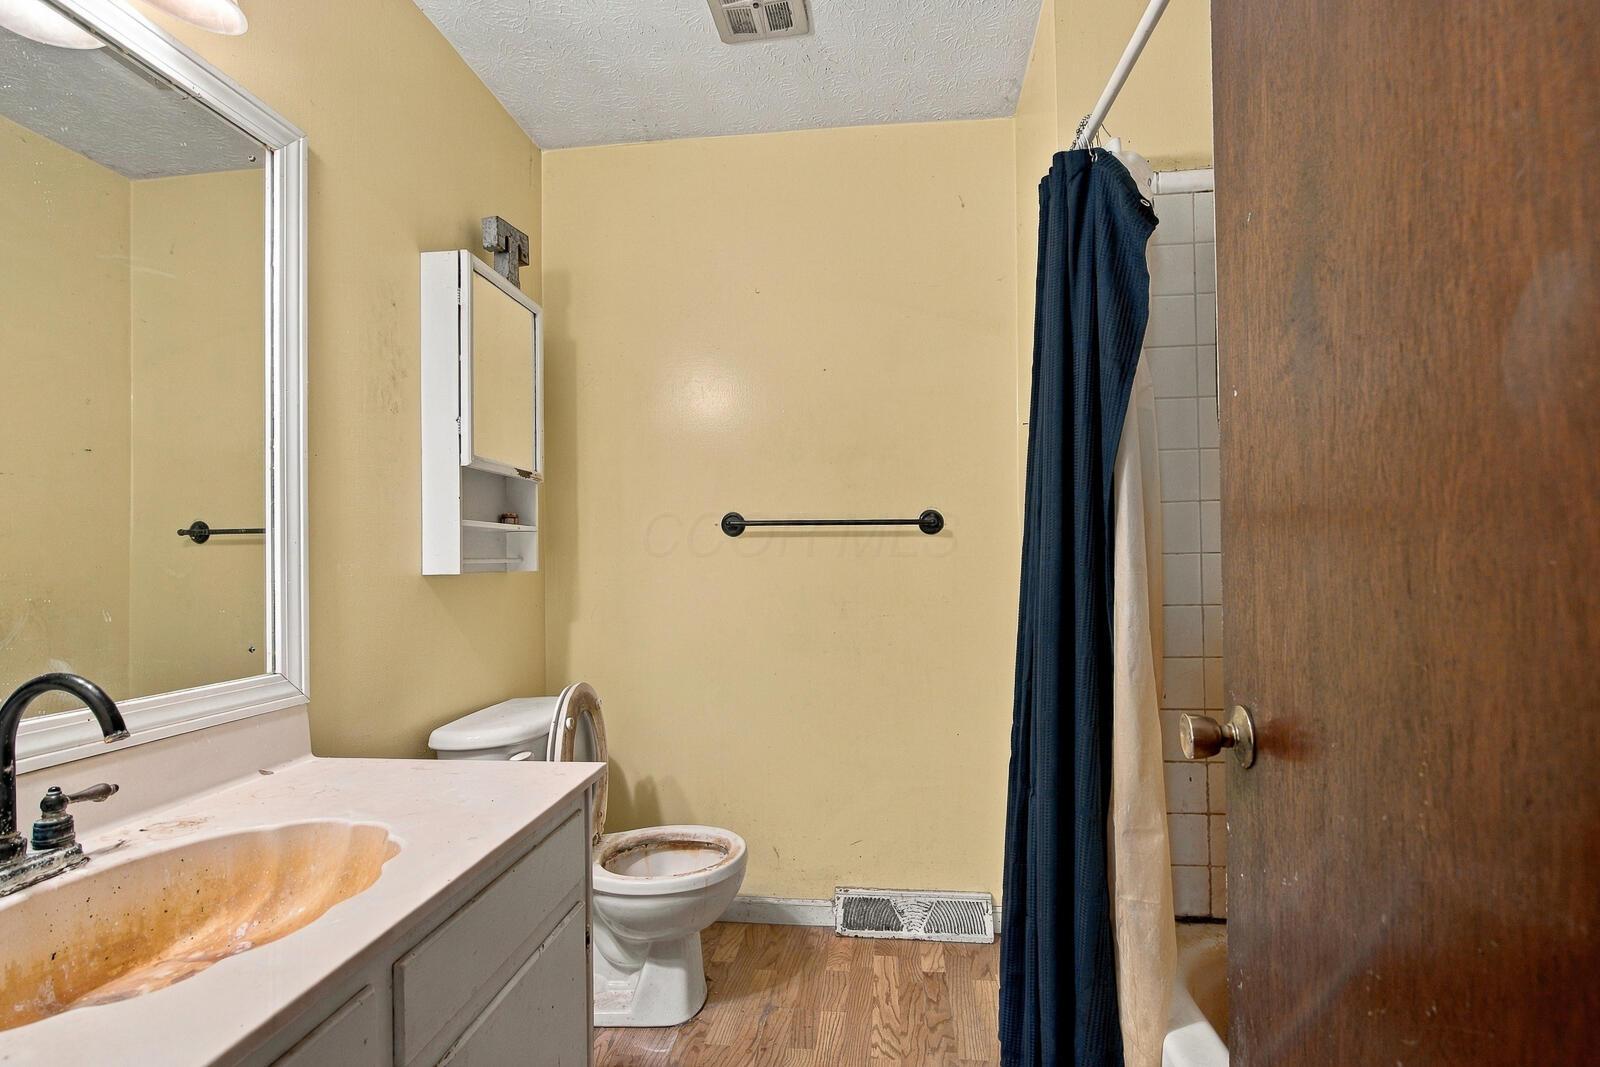
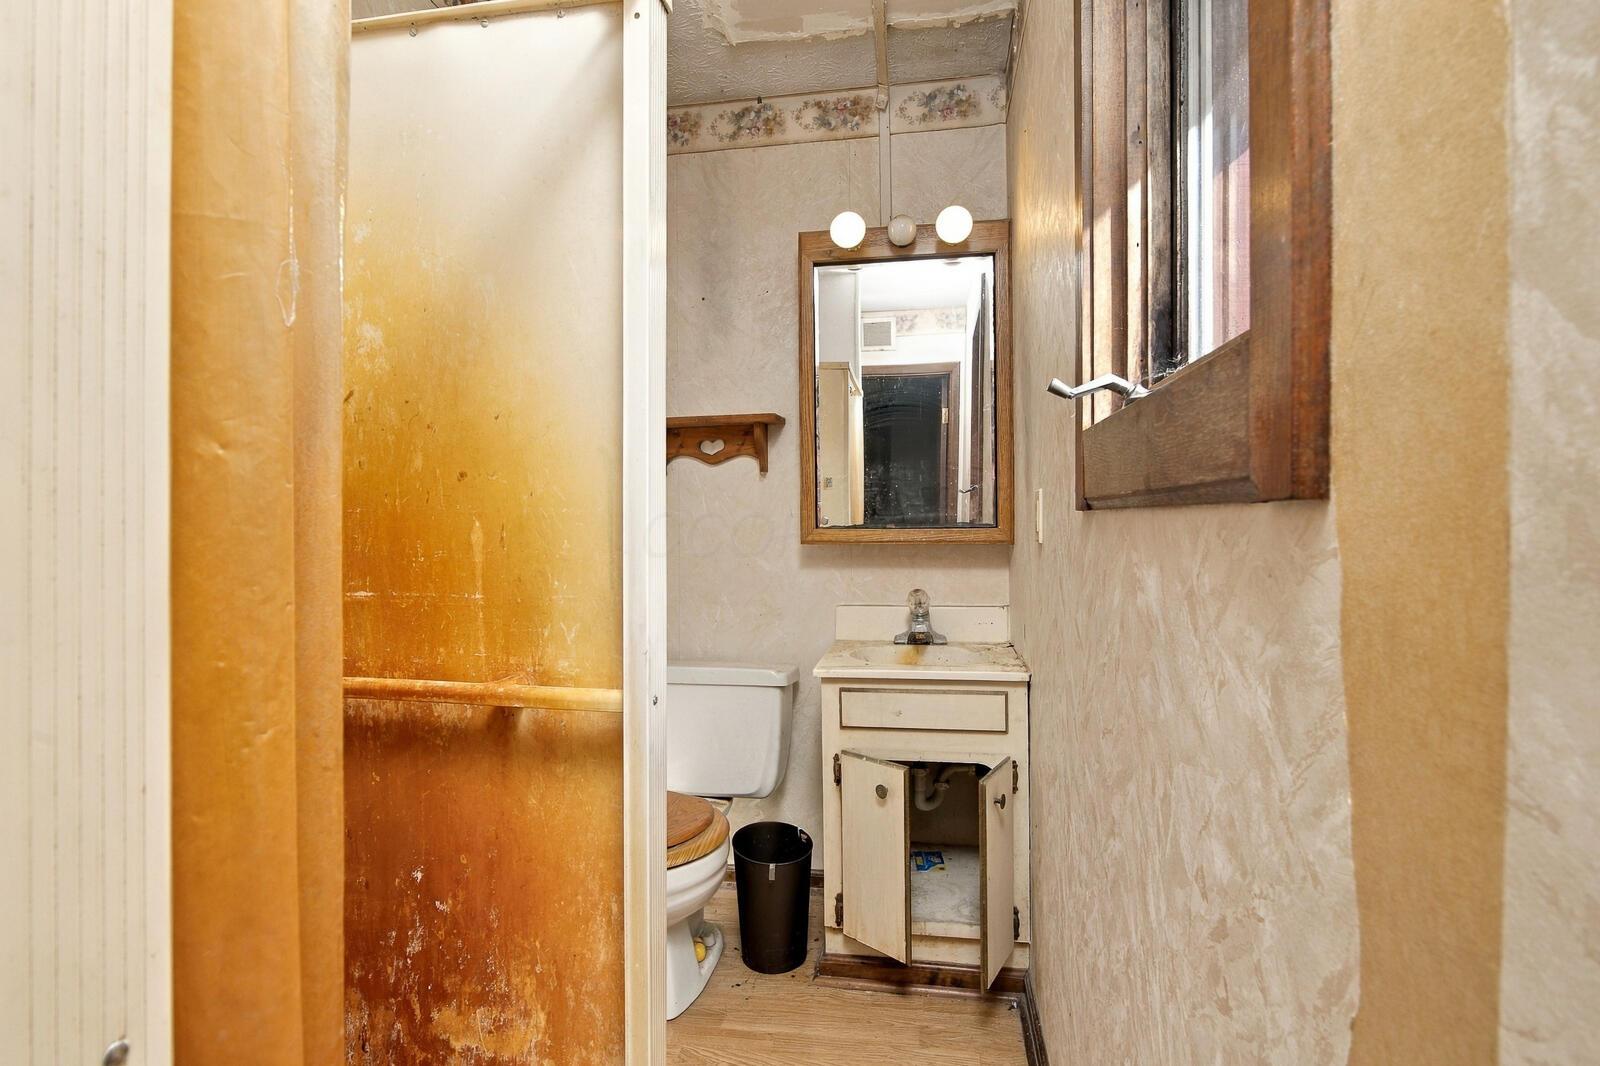
Bathroom with a white vanity, stained sink, toilet, and dark shower curtain.
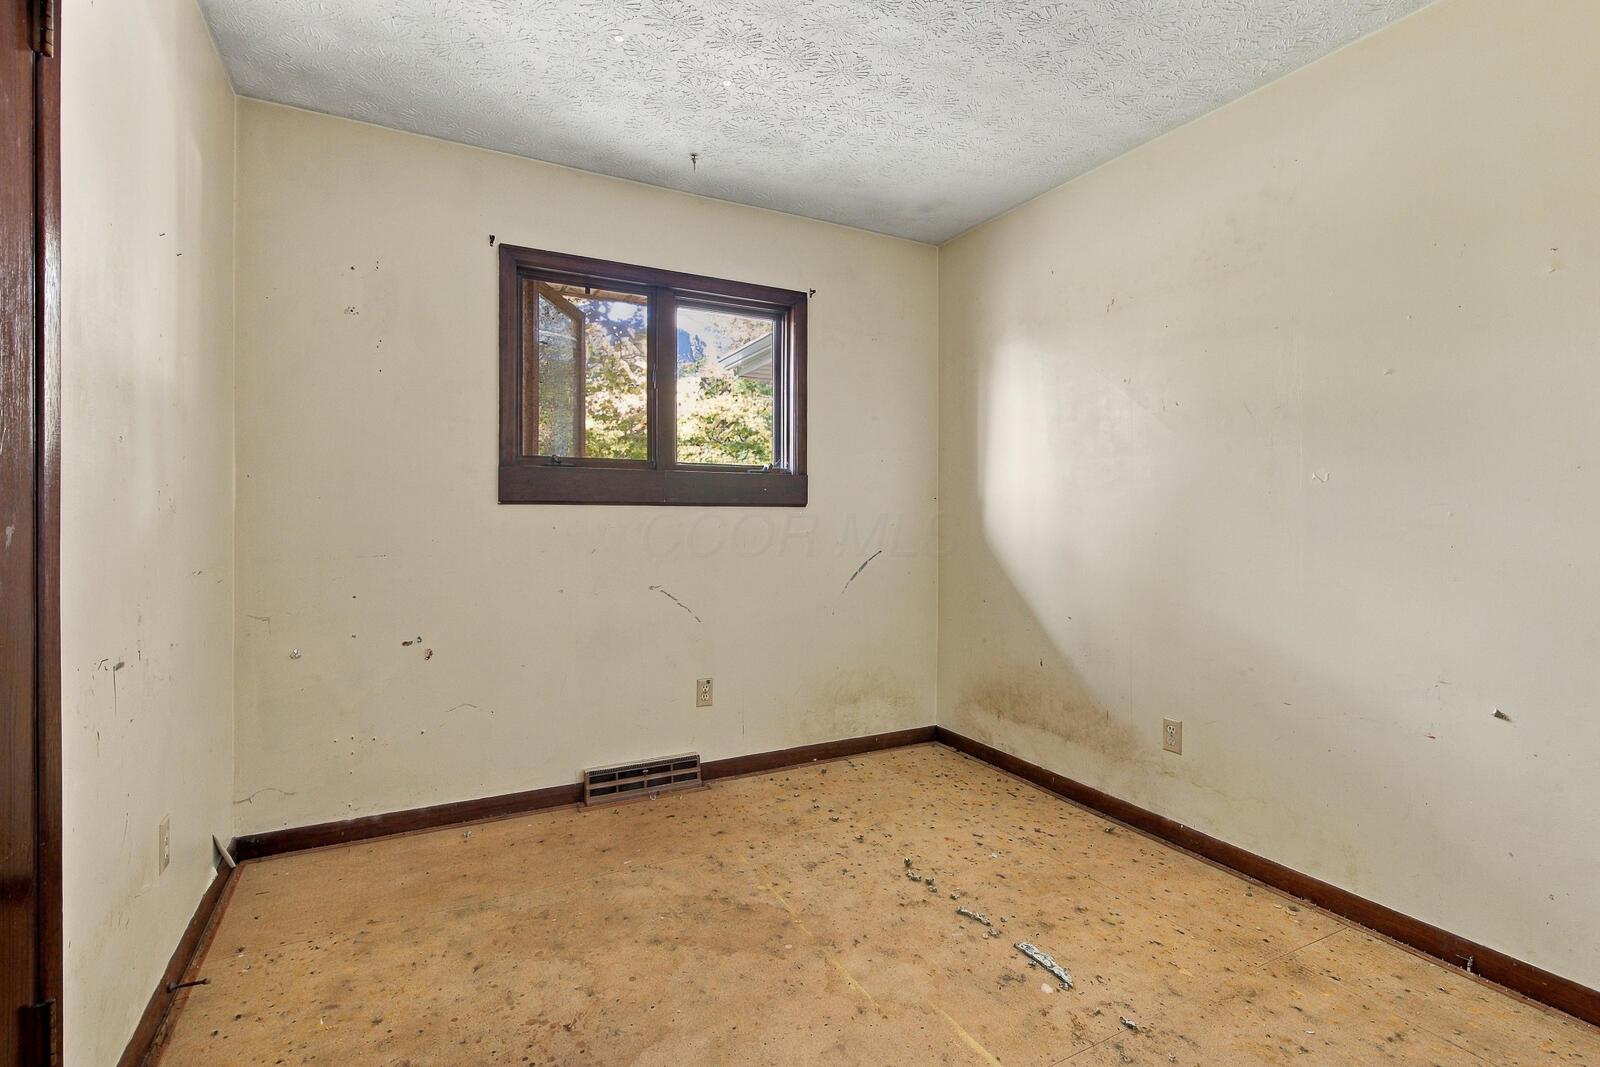
Empty room with scuffed walls, a stained bare floor, dark trim, and a small window.
Older bathroom with a worn shower enclosure, toilet, and vanity with open cabinet doors.
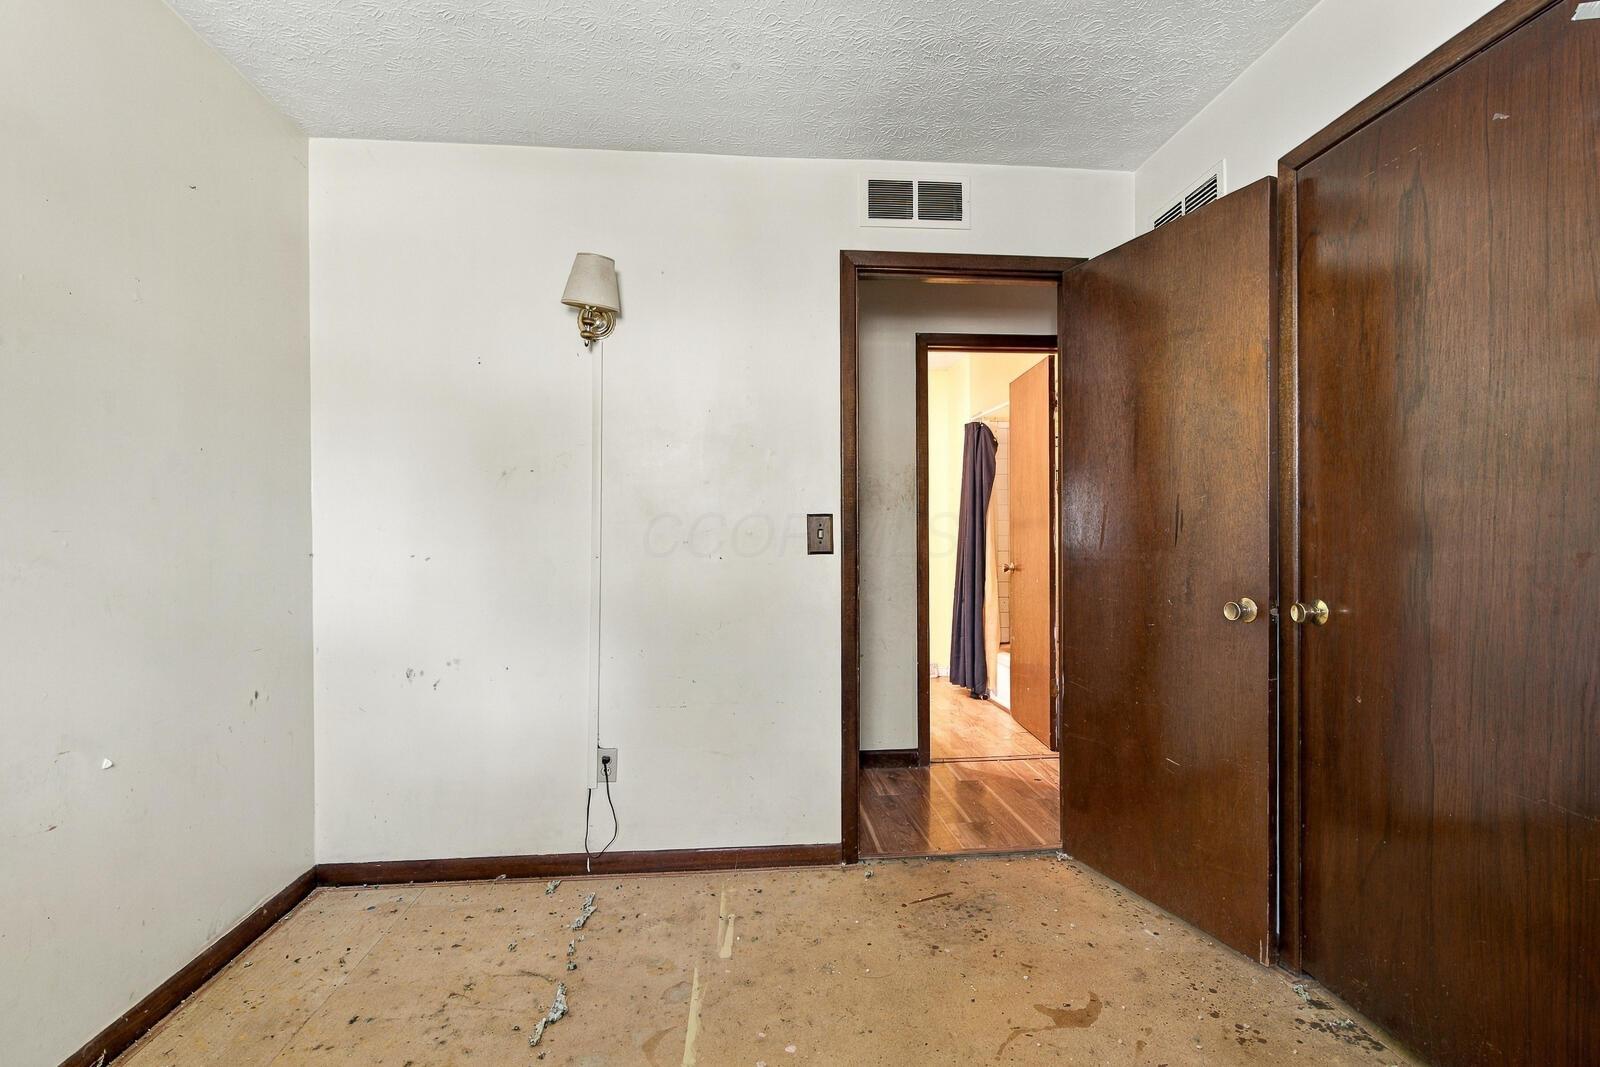
Empty room with dark wood closet doors, white walls, and a worn floor.
Vacant blue room with two windows and worn bare flooring.
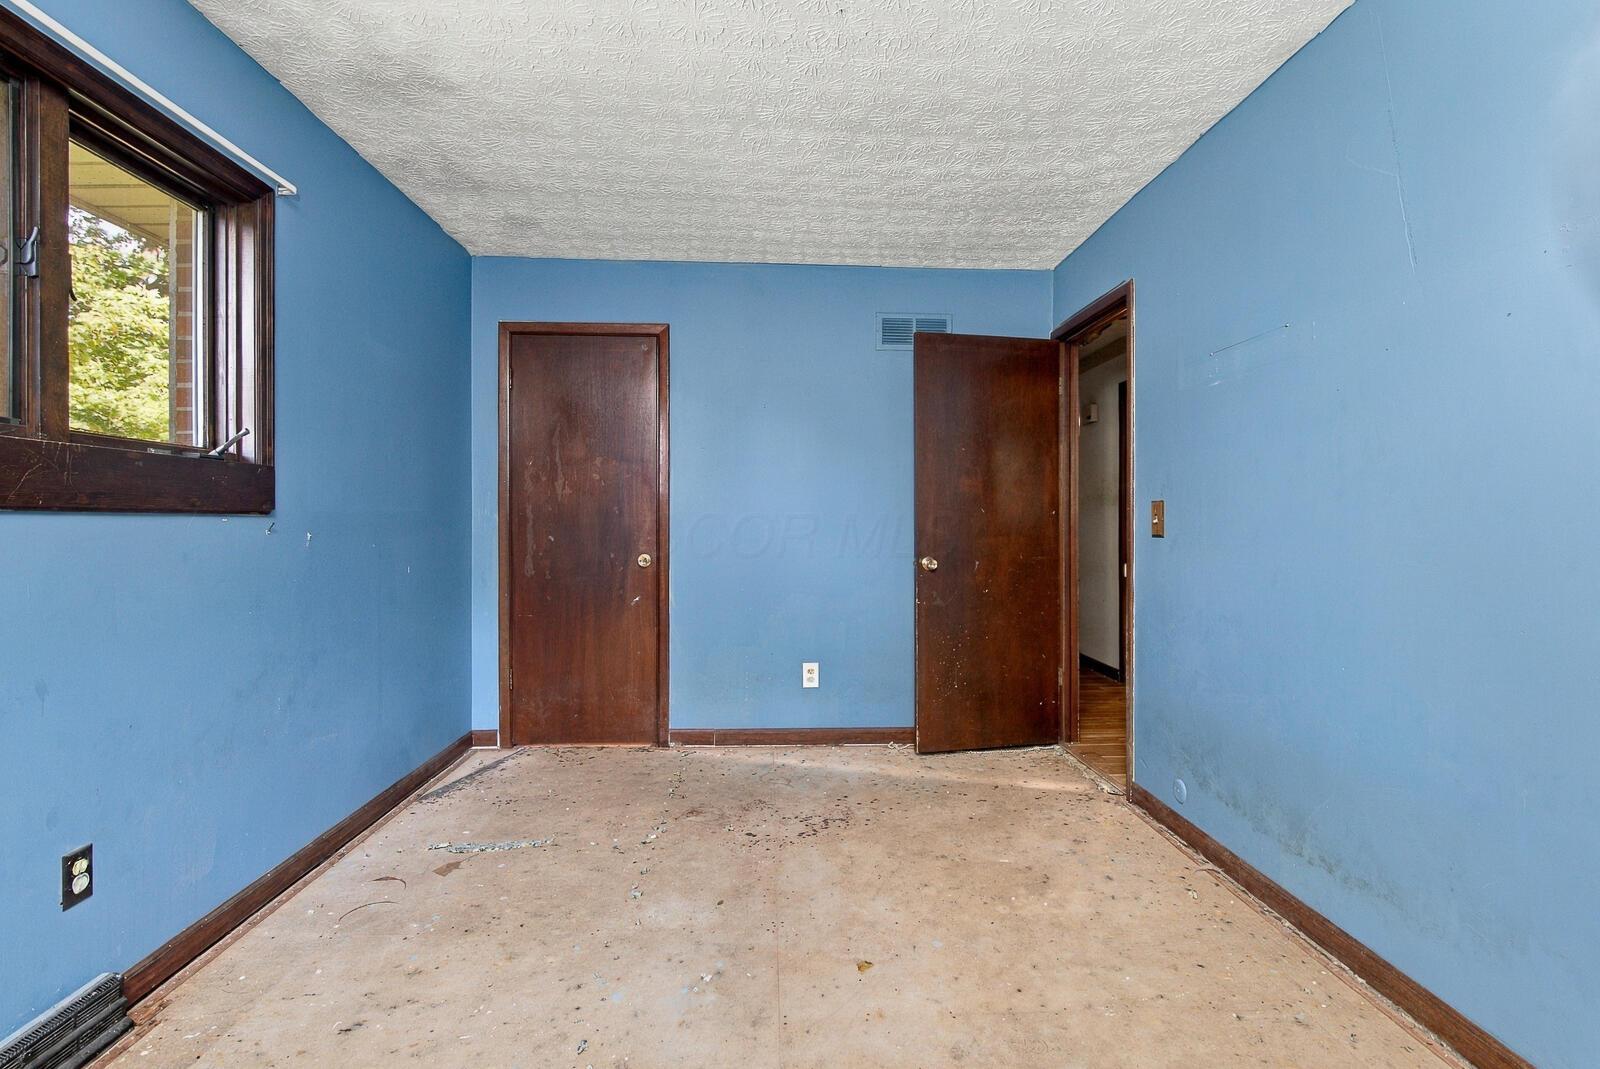
Empty blue room with dark wood trim, a window, and two doors.
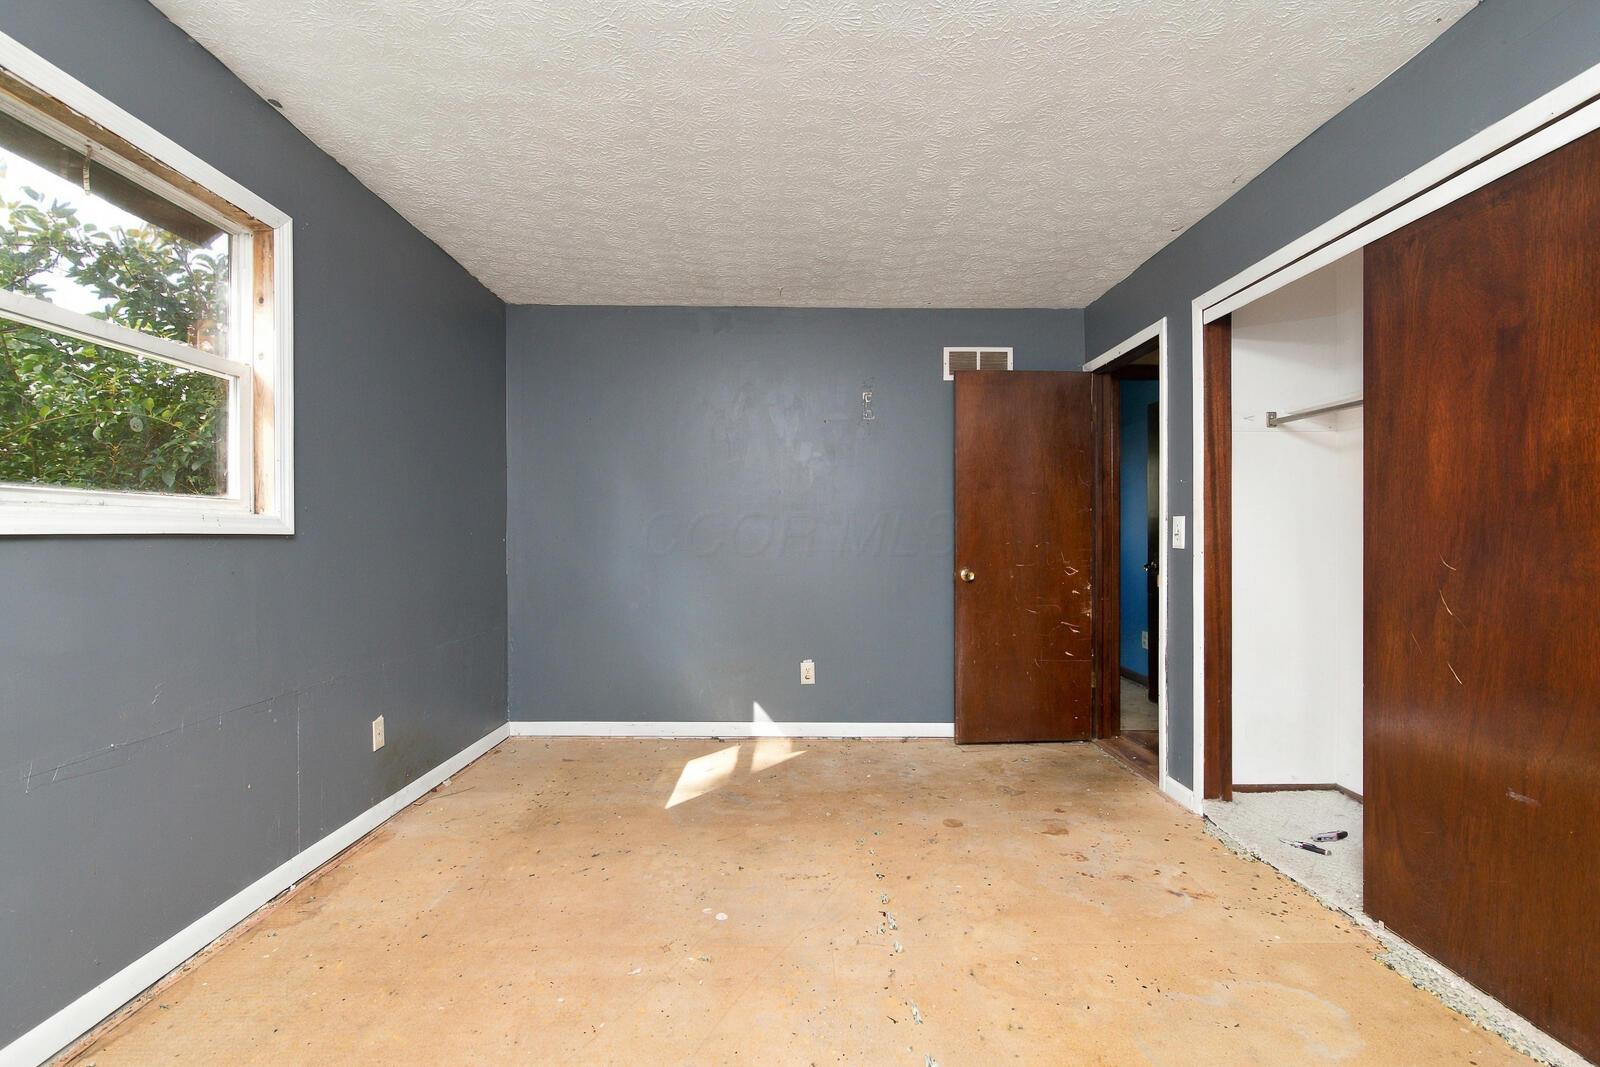
Empty room with gray walls, a bare plywood floor, and an open closet.
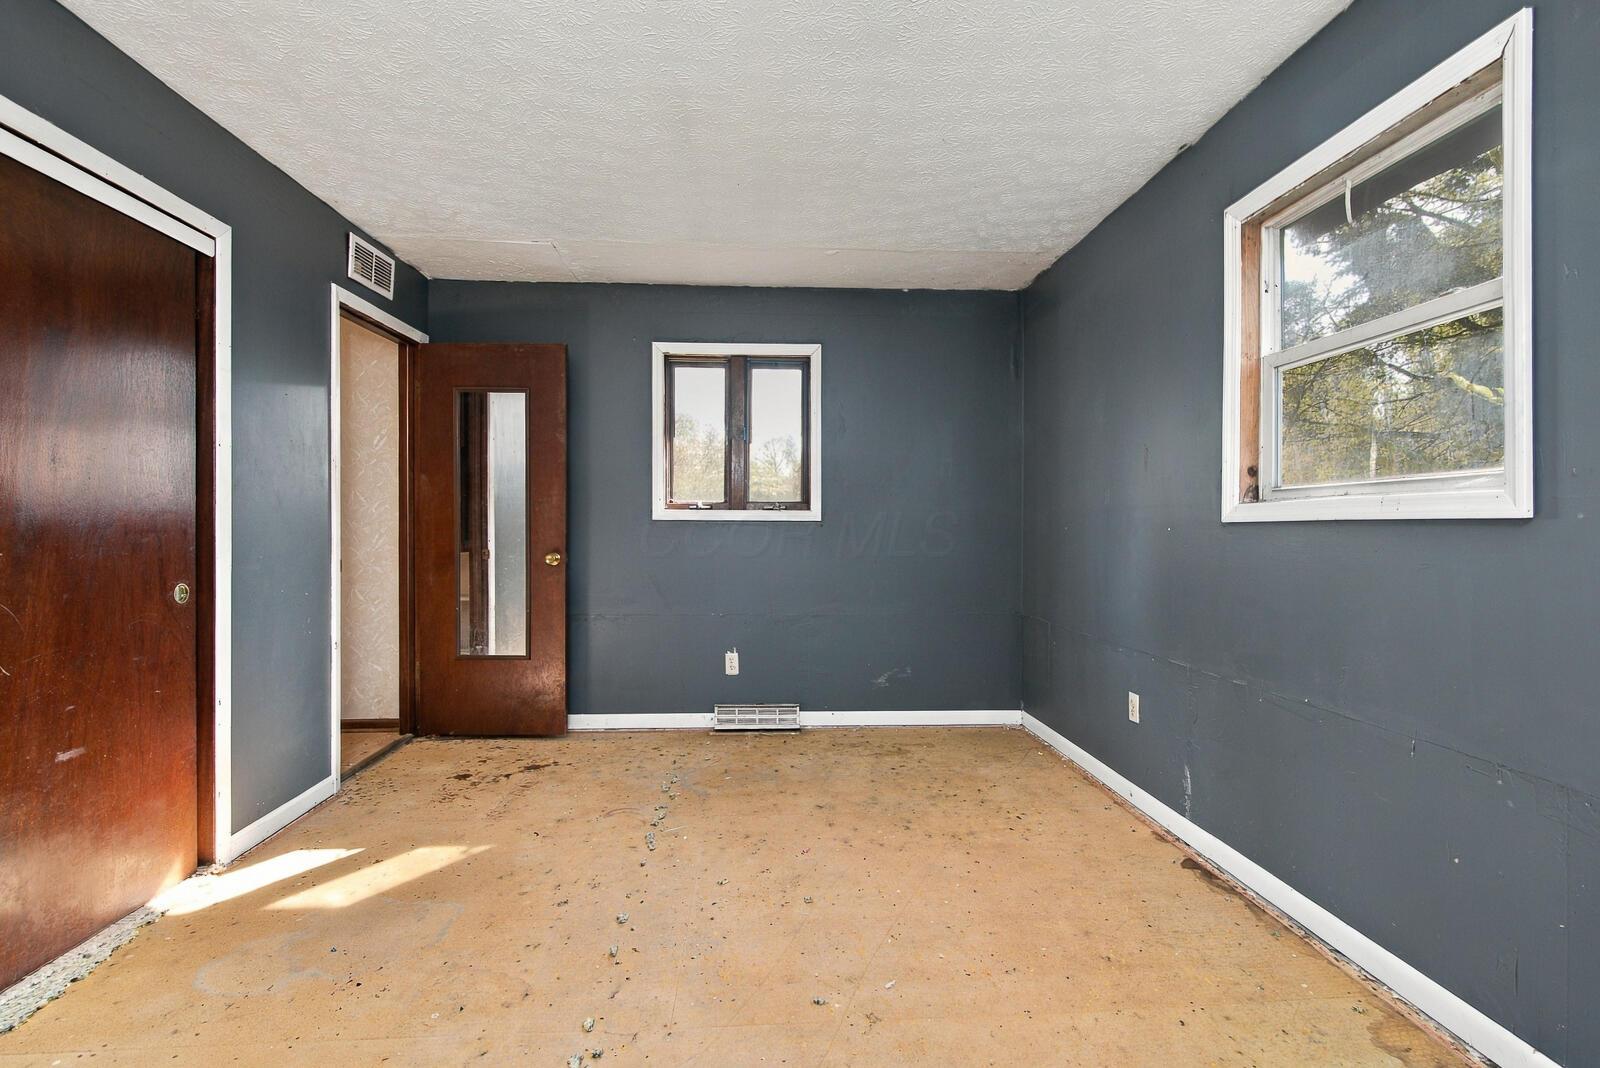
Empty room with dark gray walls, a worn bare floor, and two windows.
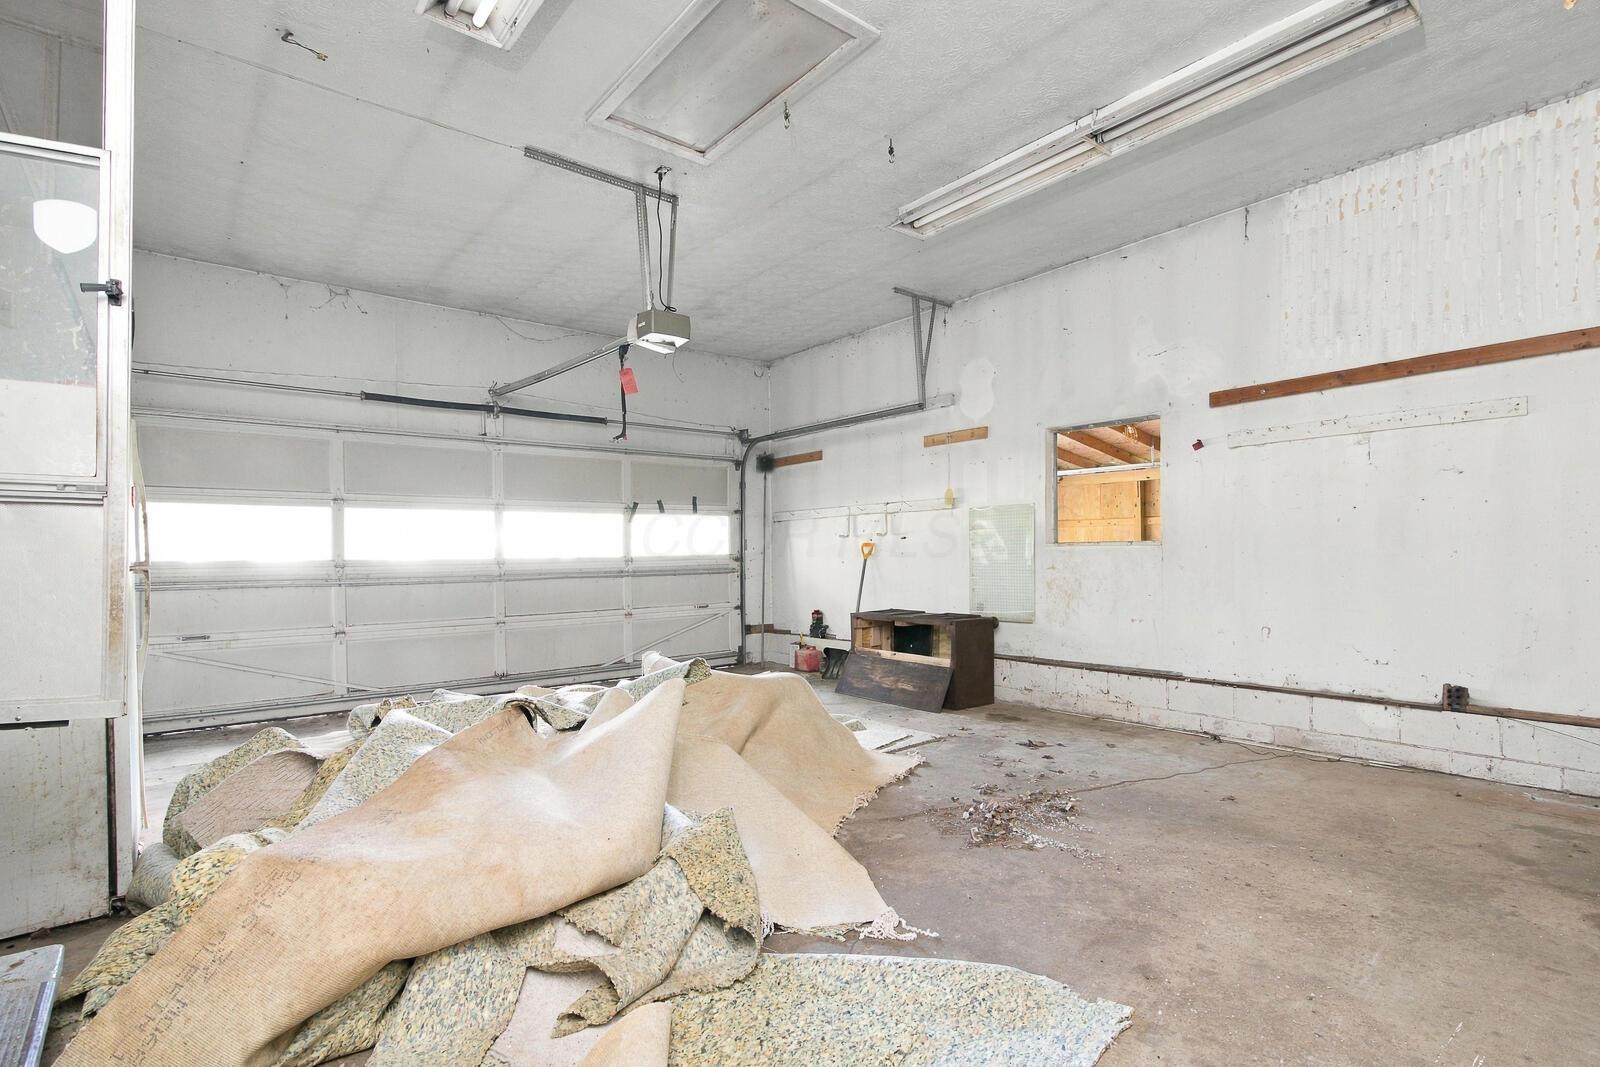
Garage with a large overhead door and rolled-up carpet and debris on the floor.
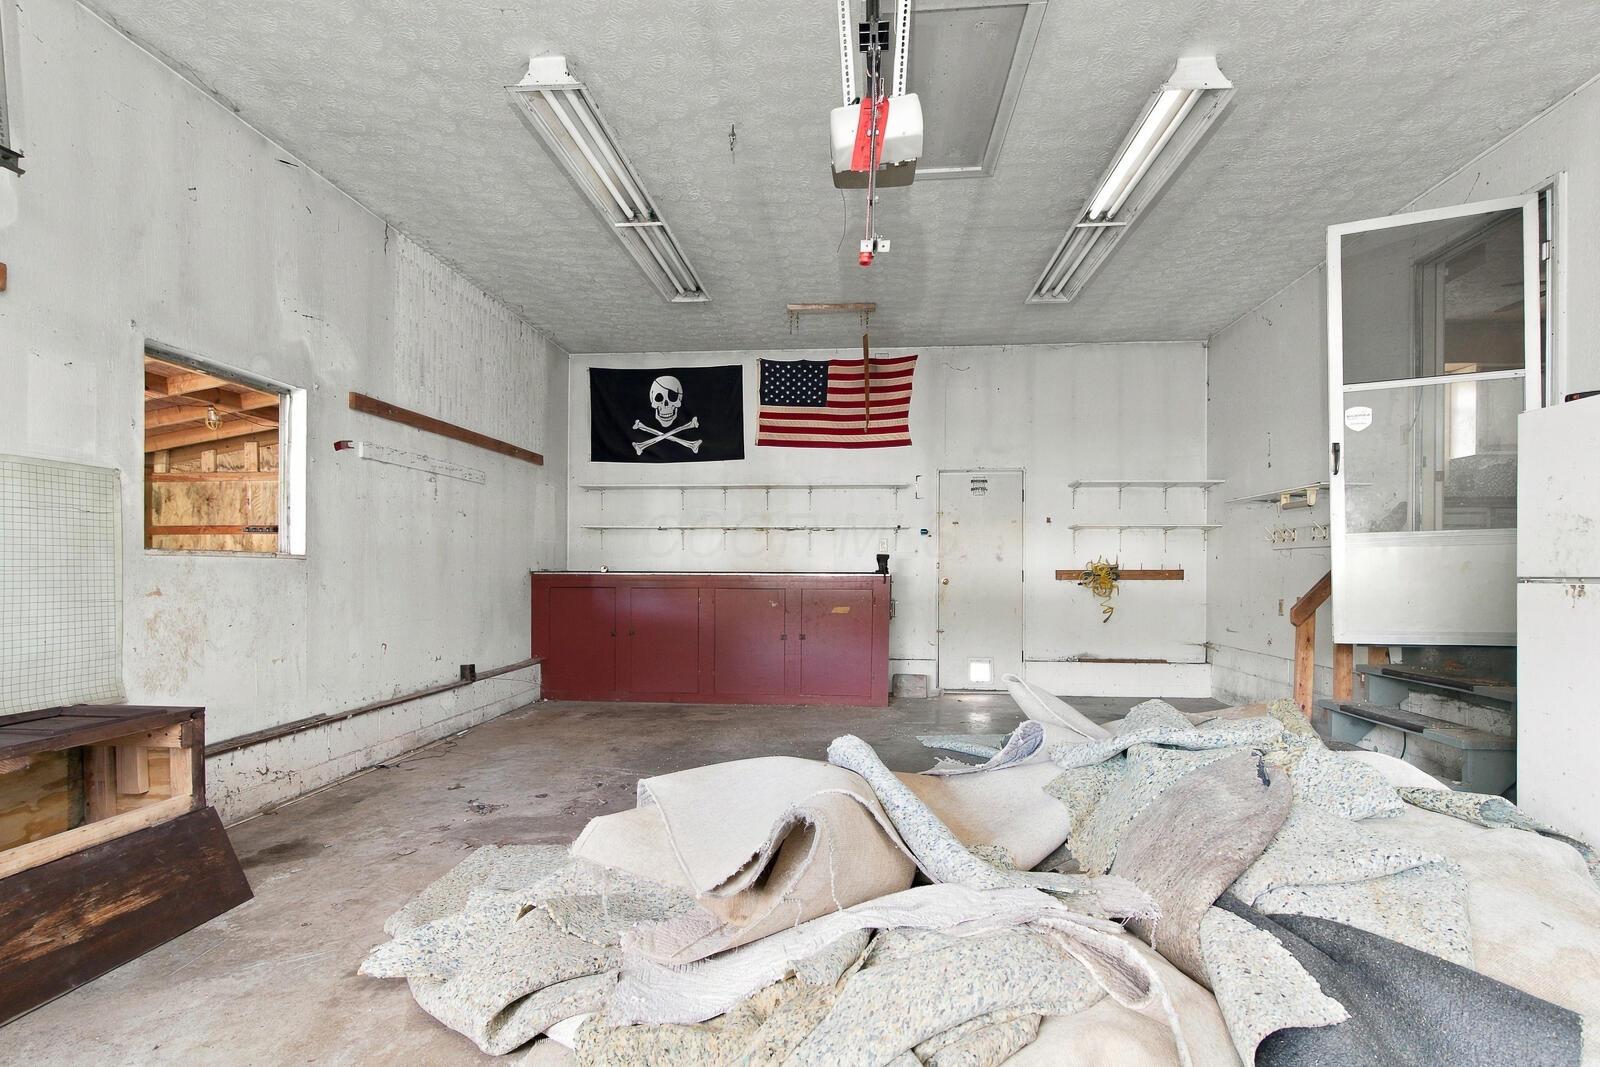
Garage workshop with a red workbench, wall flags, and piles of discarded carpet.
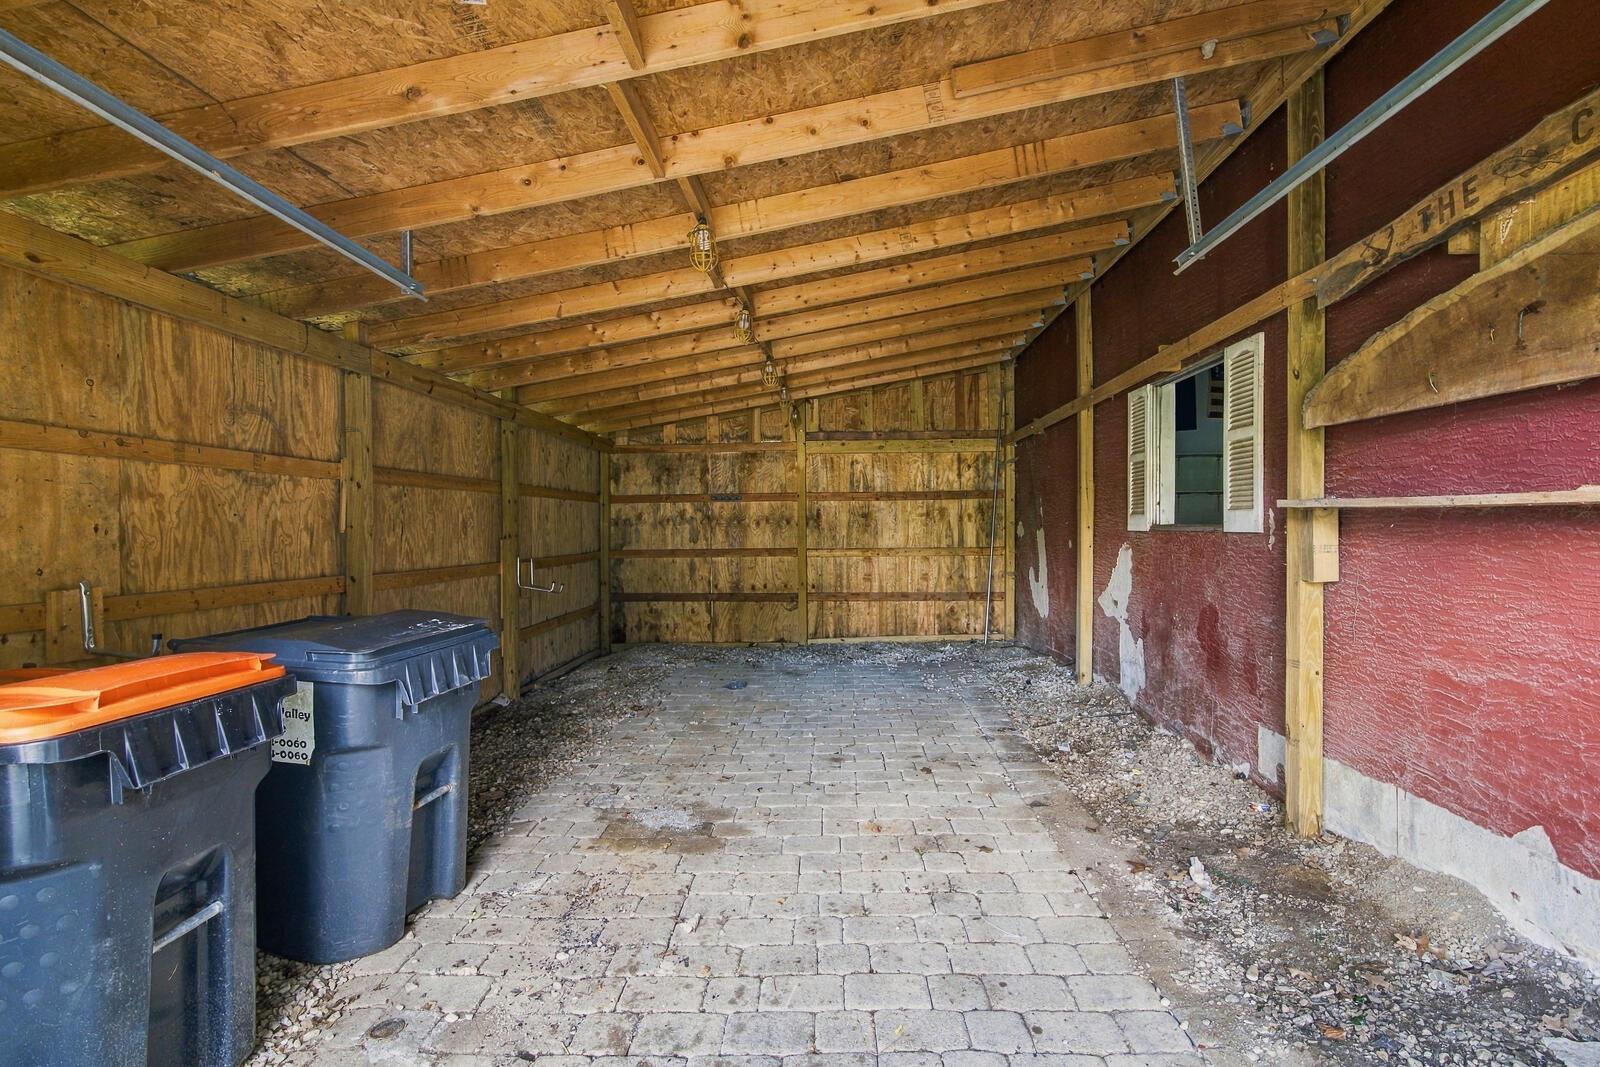
Covered garage with exposed wood framing, a paved floor, and trash bins.
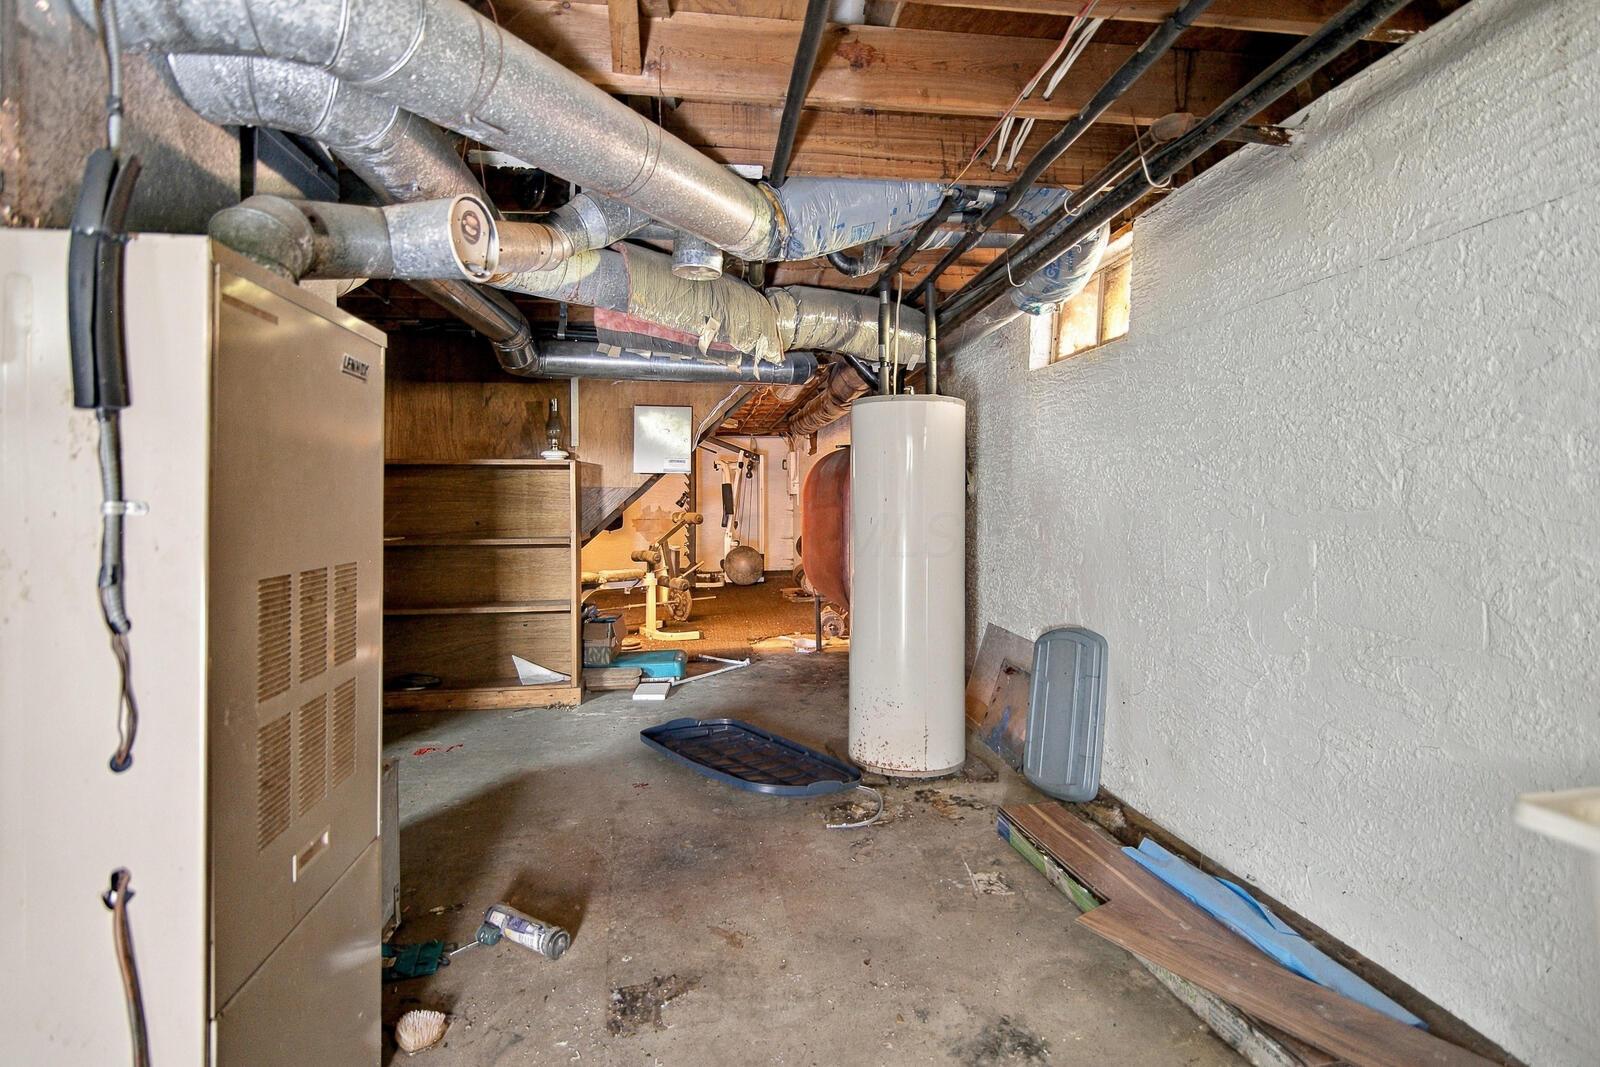
Basement utility room with a furnace, water heater, and exposed ductwork overhead.
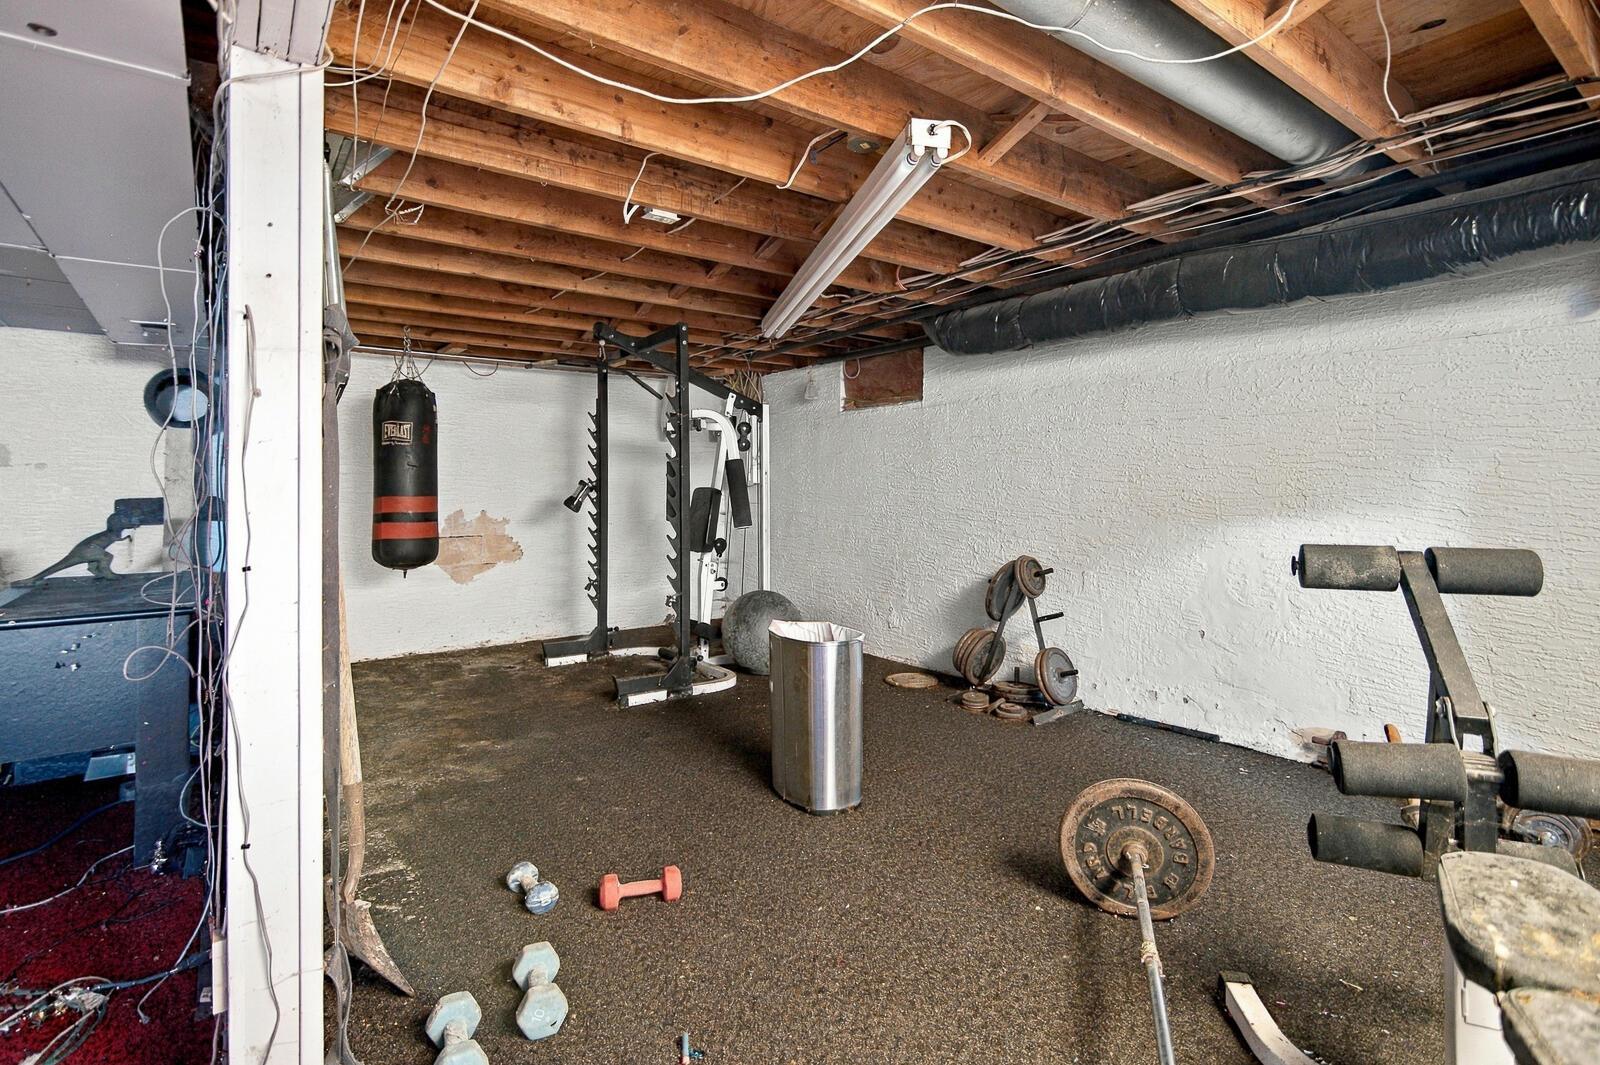
Basement workout room with exposed joists, a punching bag, weight rack, and scattered free weights.
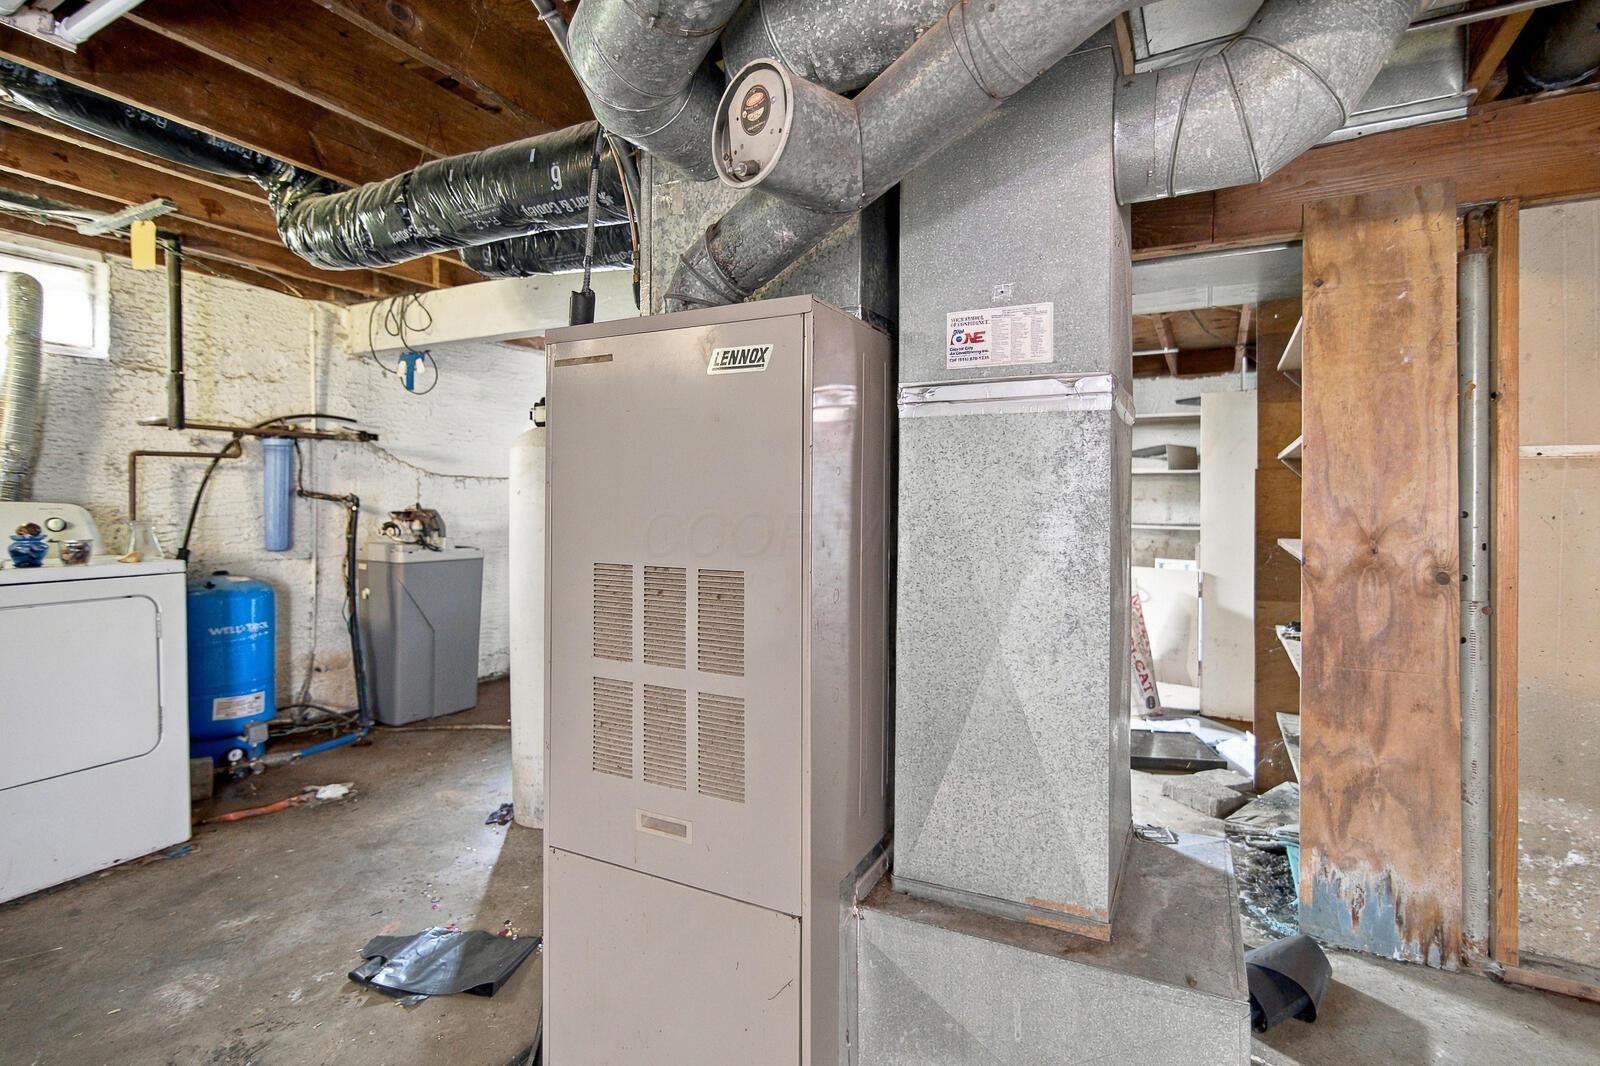
Basement utility area with a large furnace, overhead ductwork, and a blue water tank.
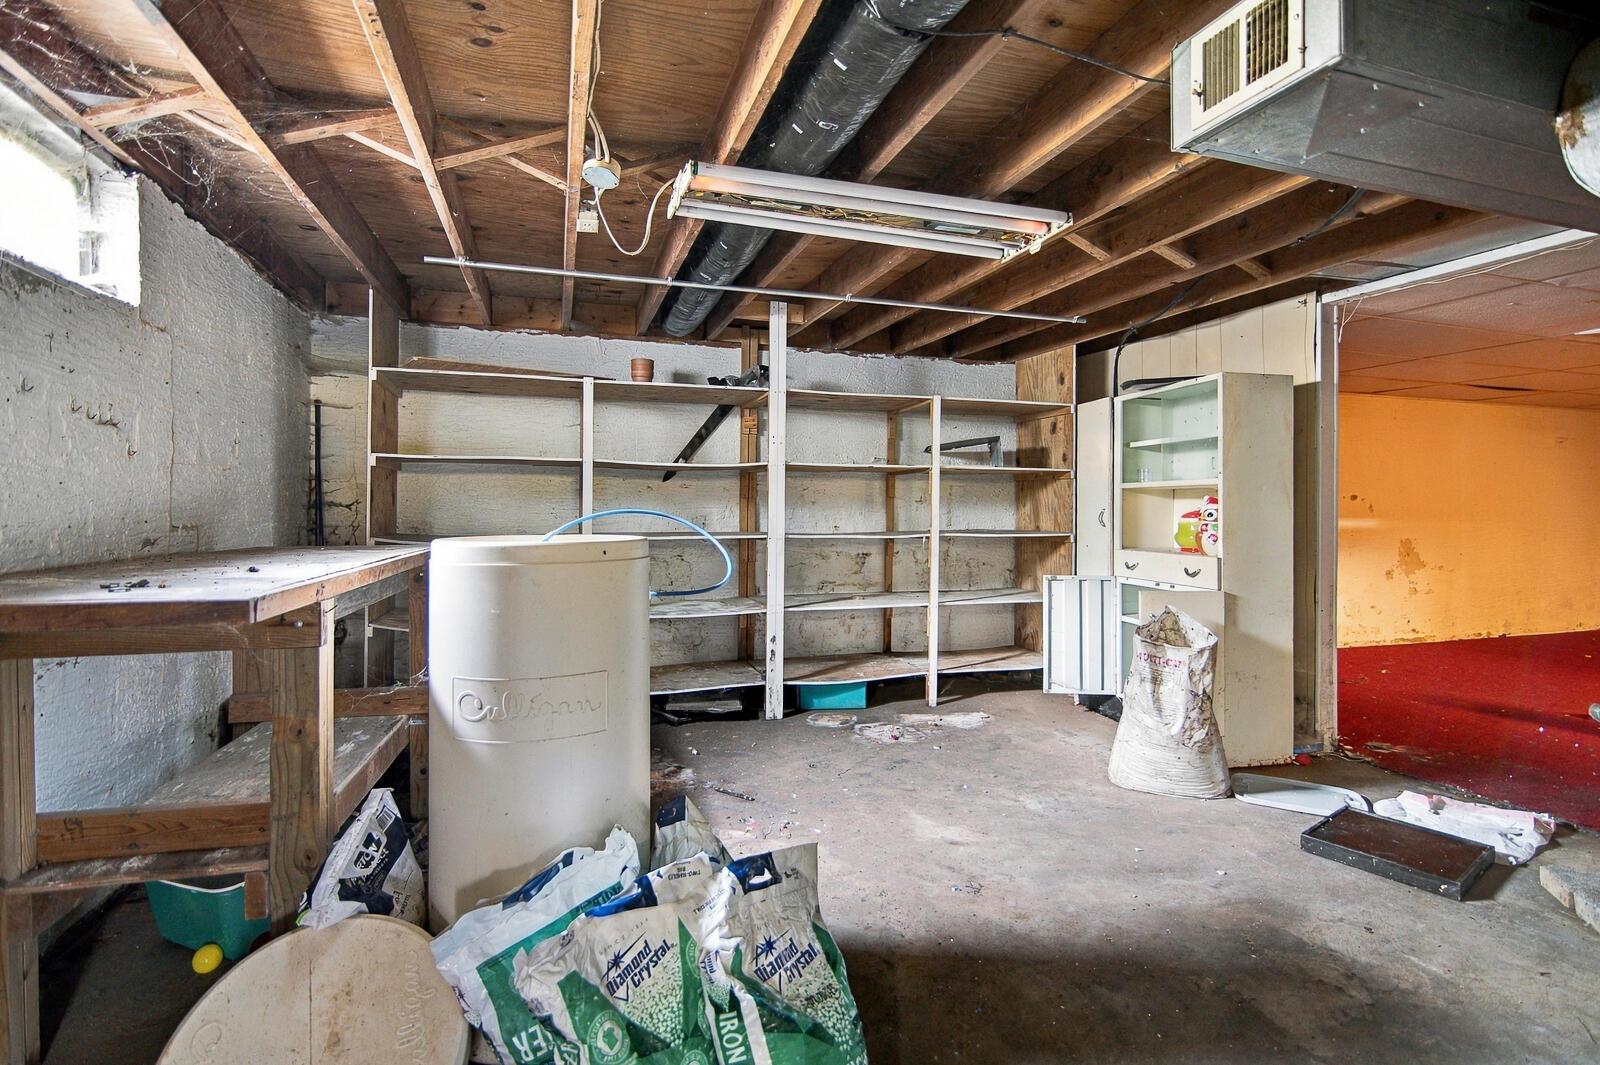
Unfinished basement storage area with open shelving, a workbench, and exposed ceiling joists.
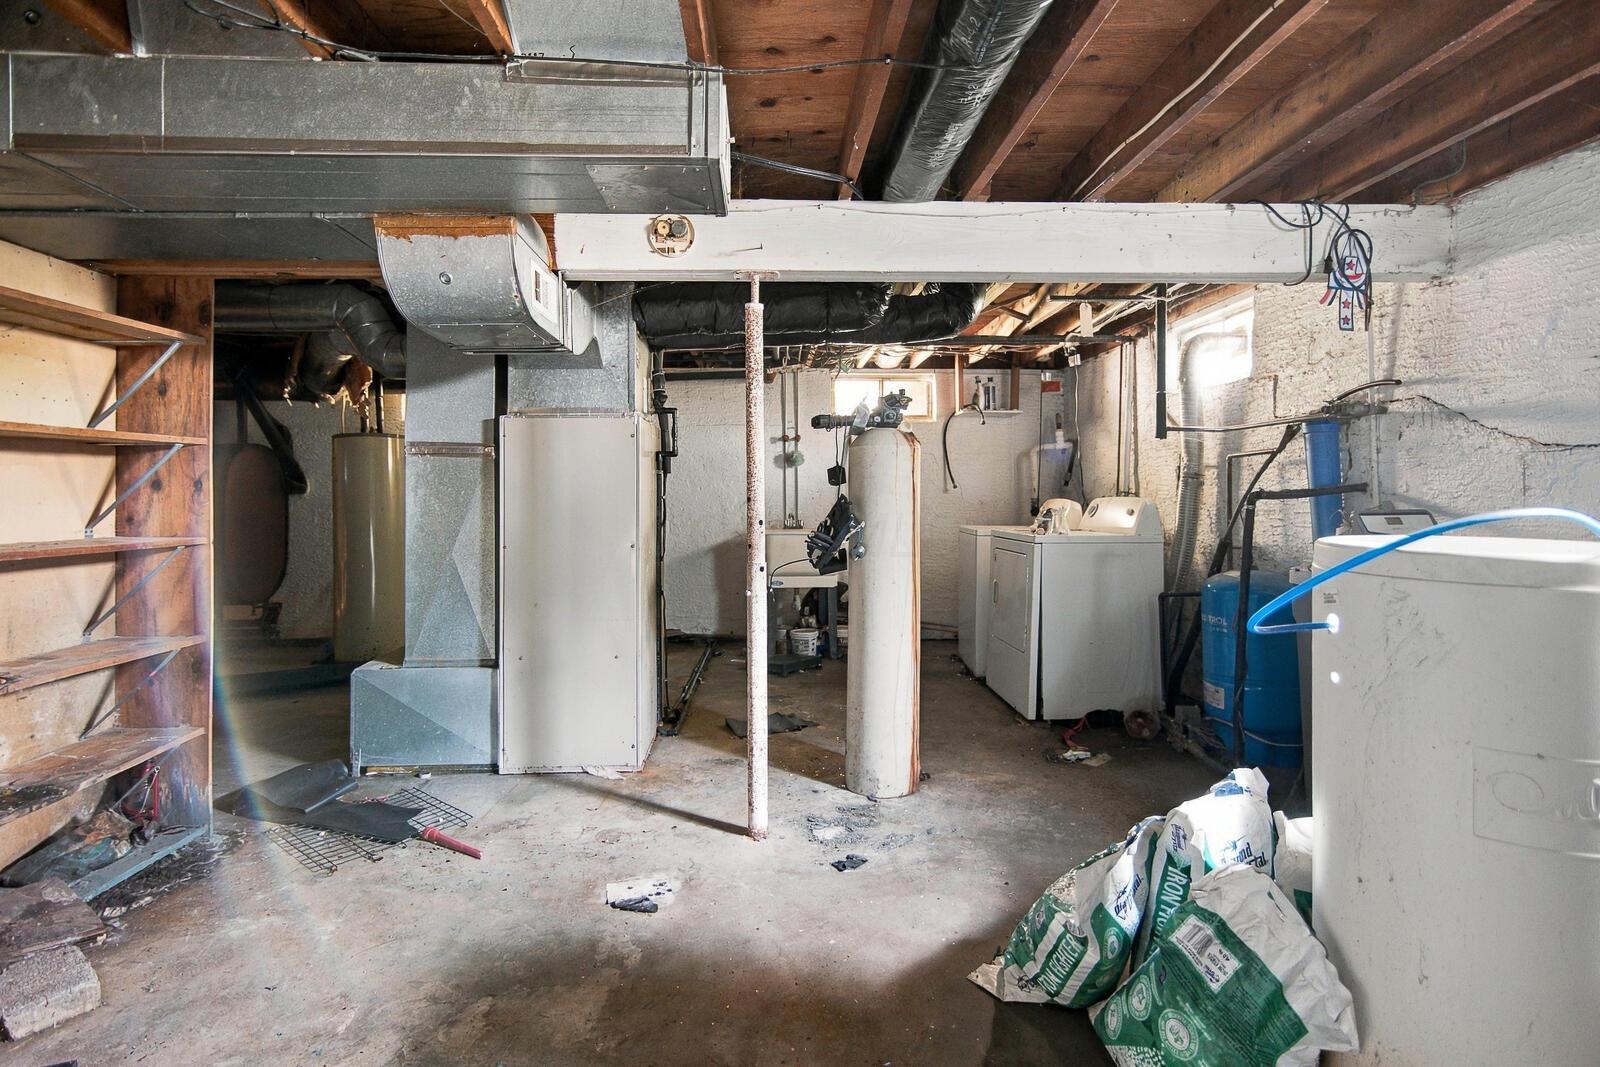
Unfinished basement utility area with exposed ductwork, a water heater, and laundry appliances.
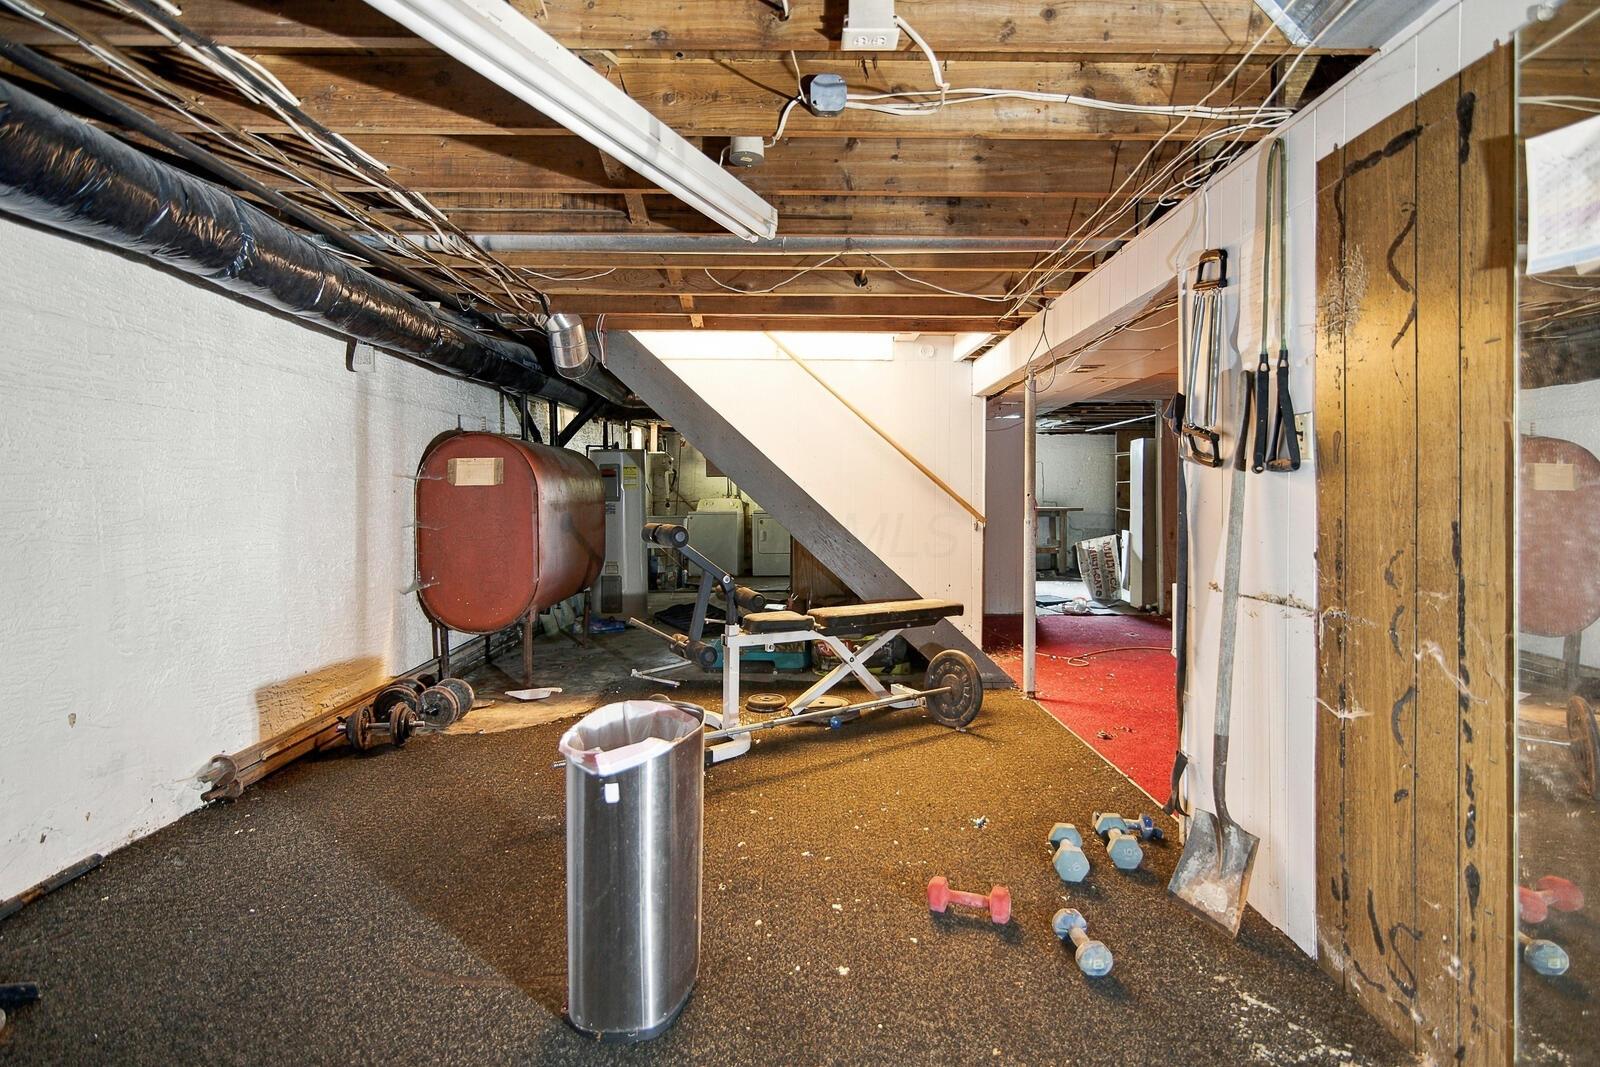
Unfinished basement with exposed joists, a red utility tank, and scattered workout equipment.
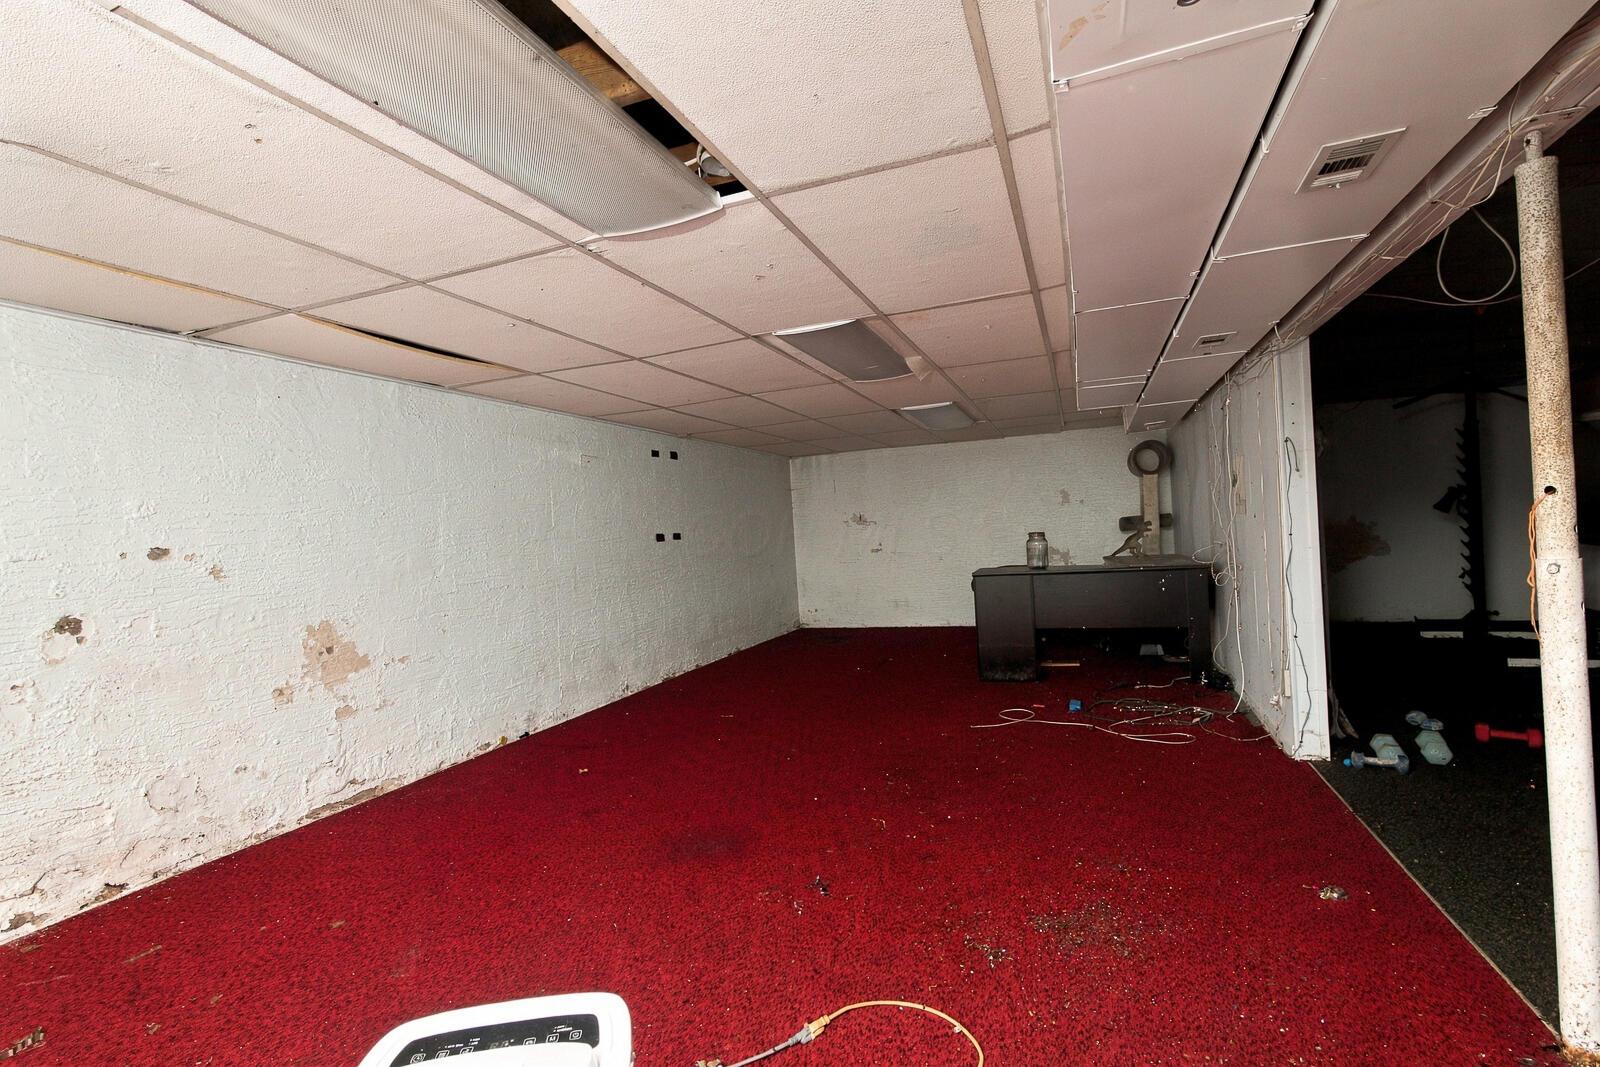
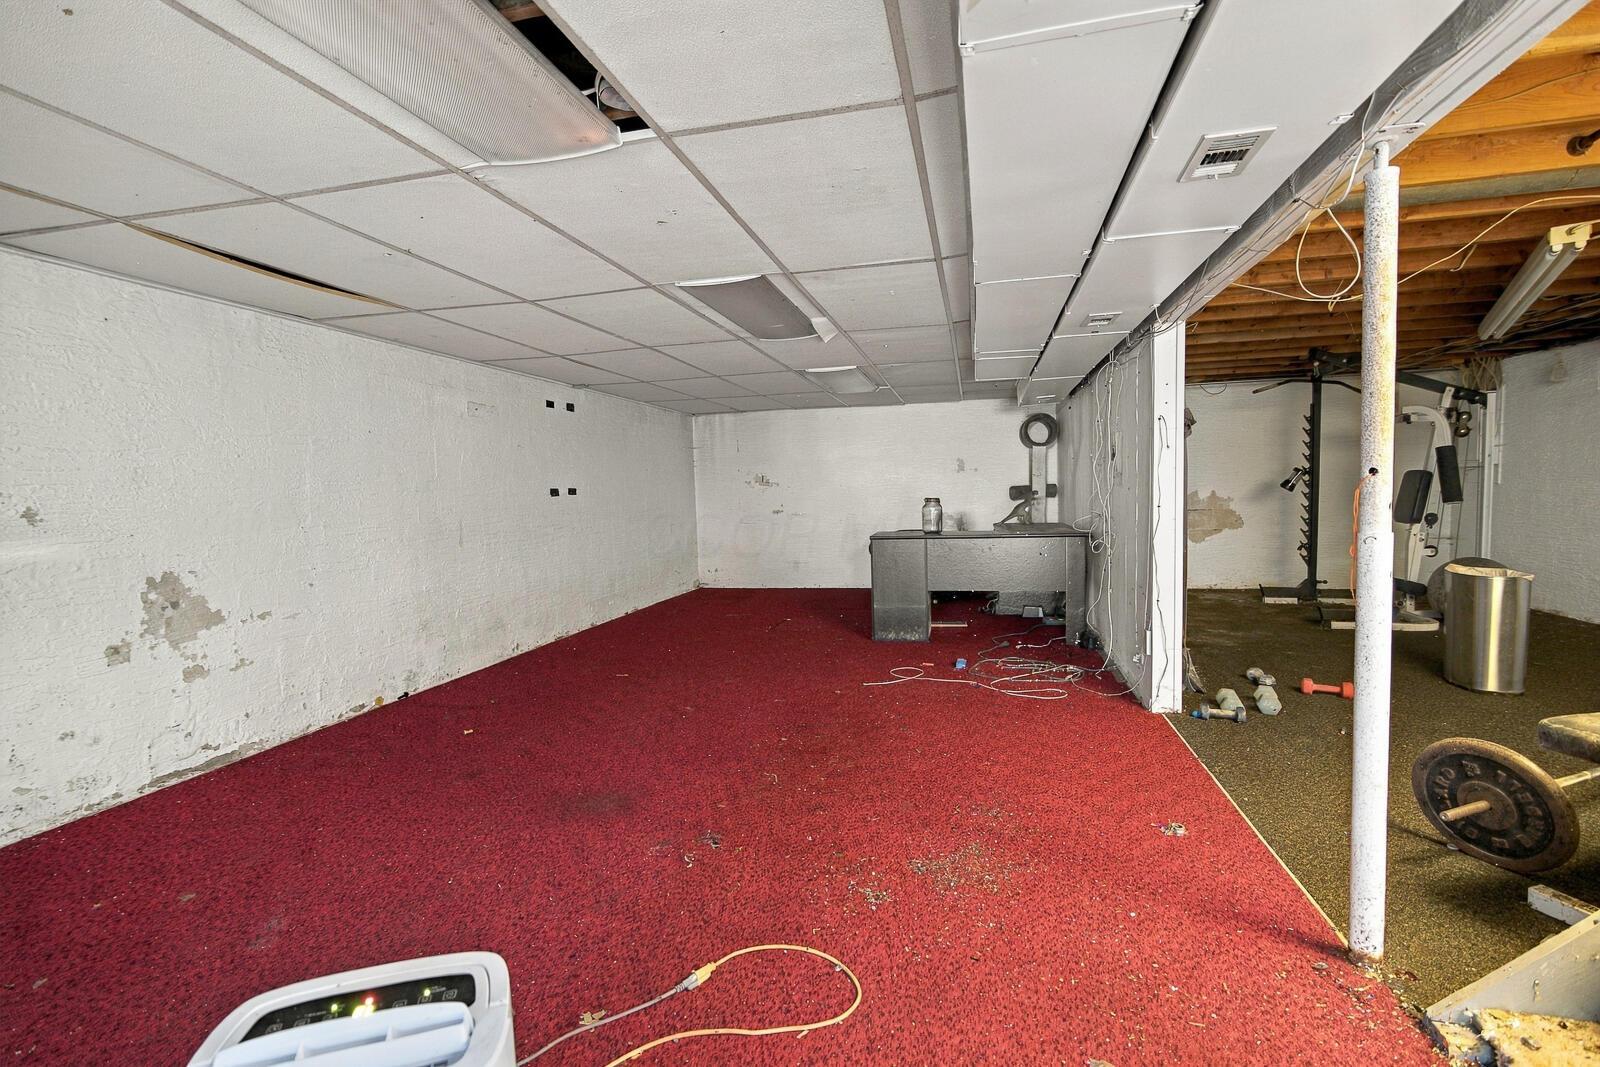
Basement room with worn red carpet, damaged walls, and missing ceiling panels.
Basement room with worn red carpet, a utility sink, and exercise equipment in an adjoining area.
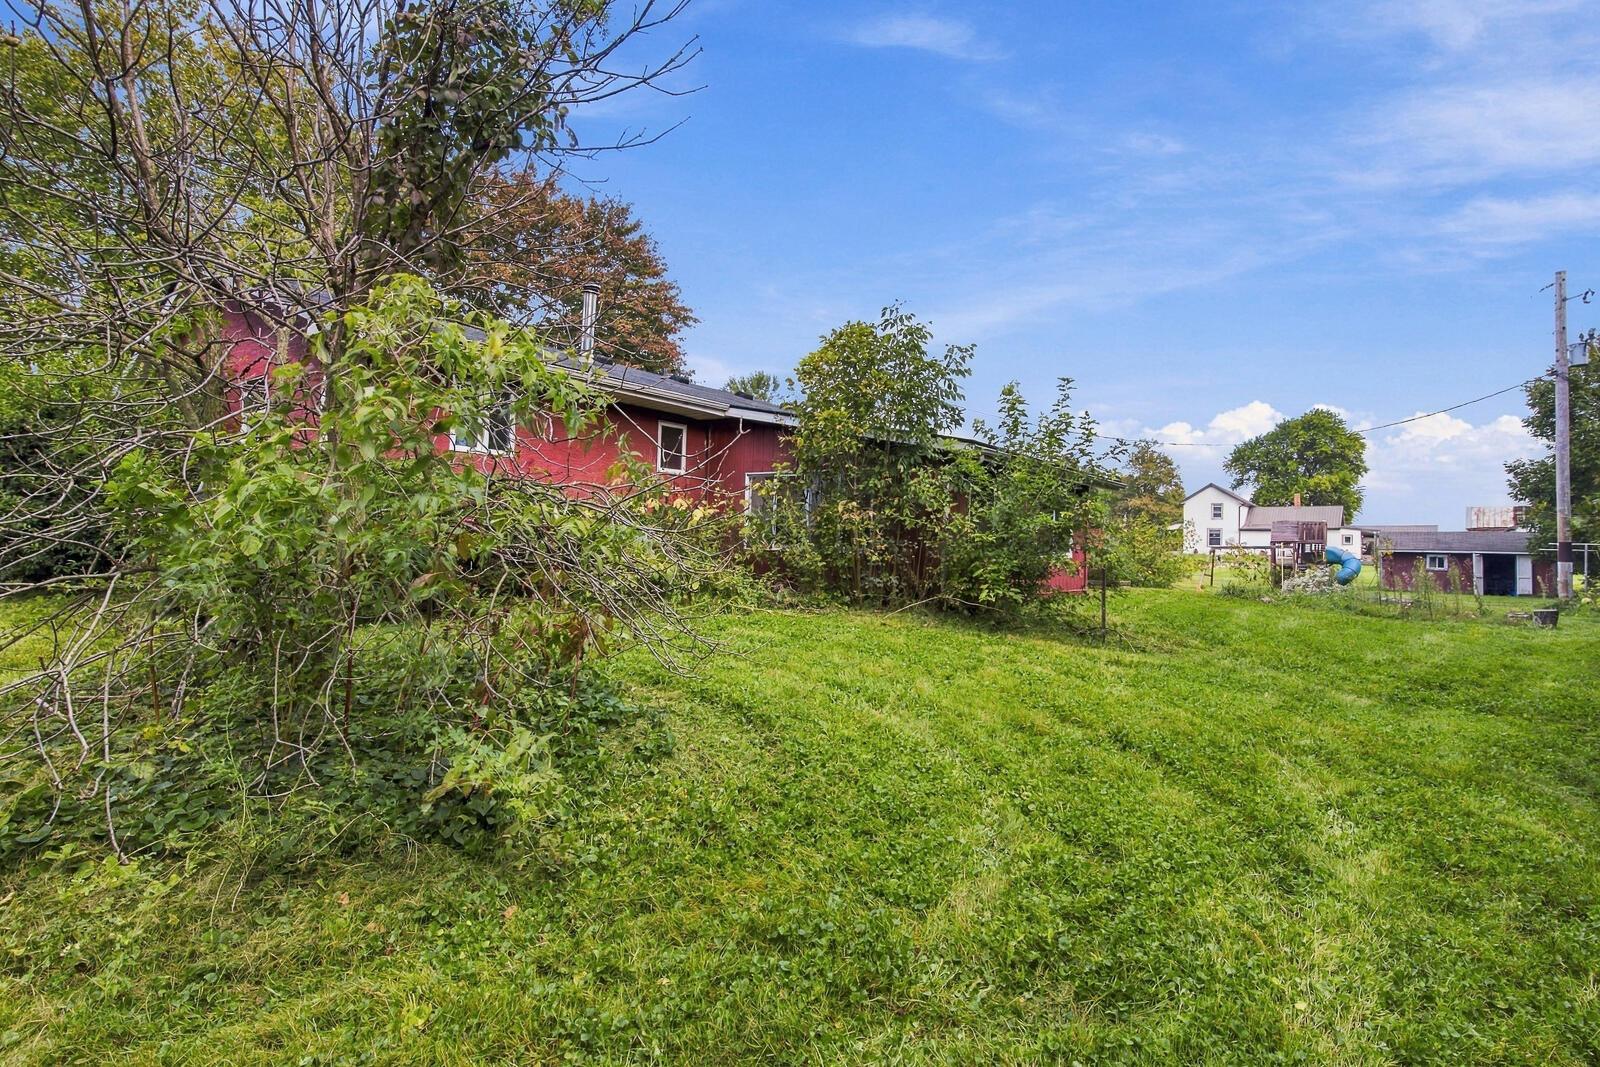
Red house partly screened by trees beside a broad grassy yard and several outbuildings.
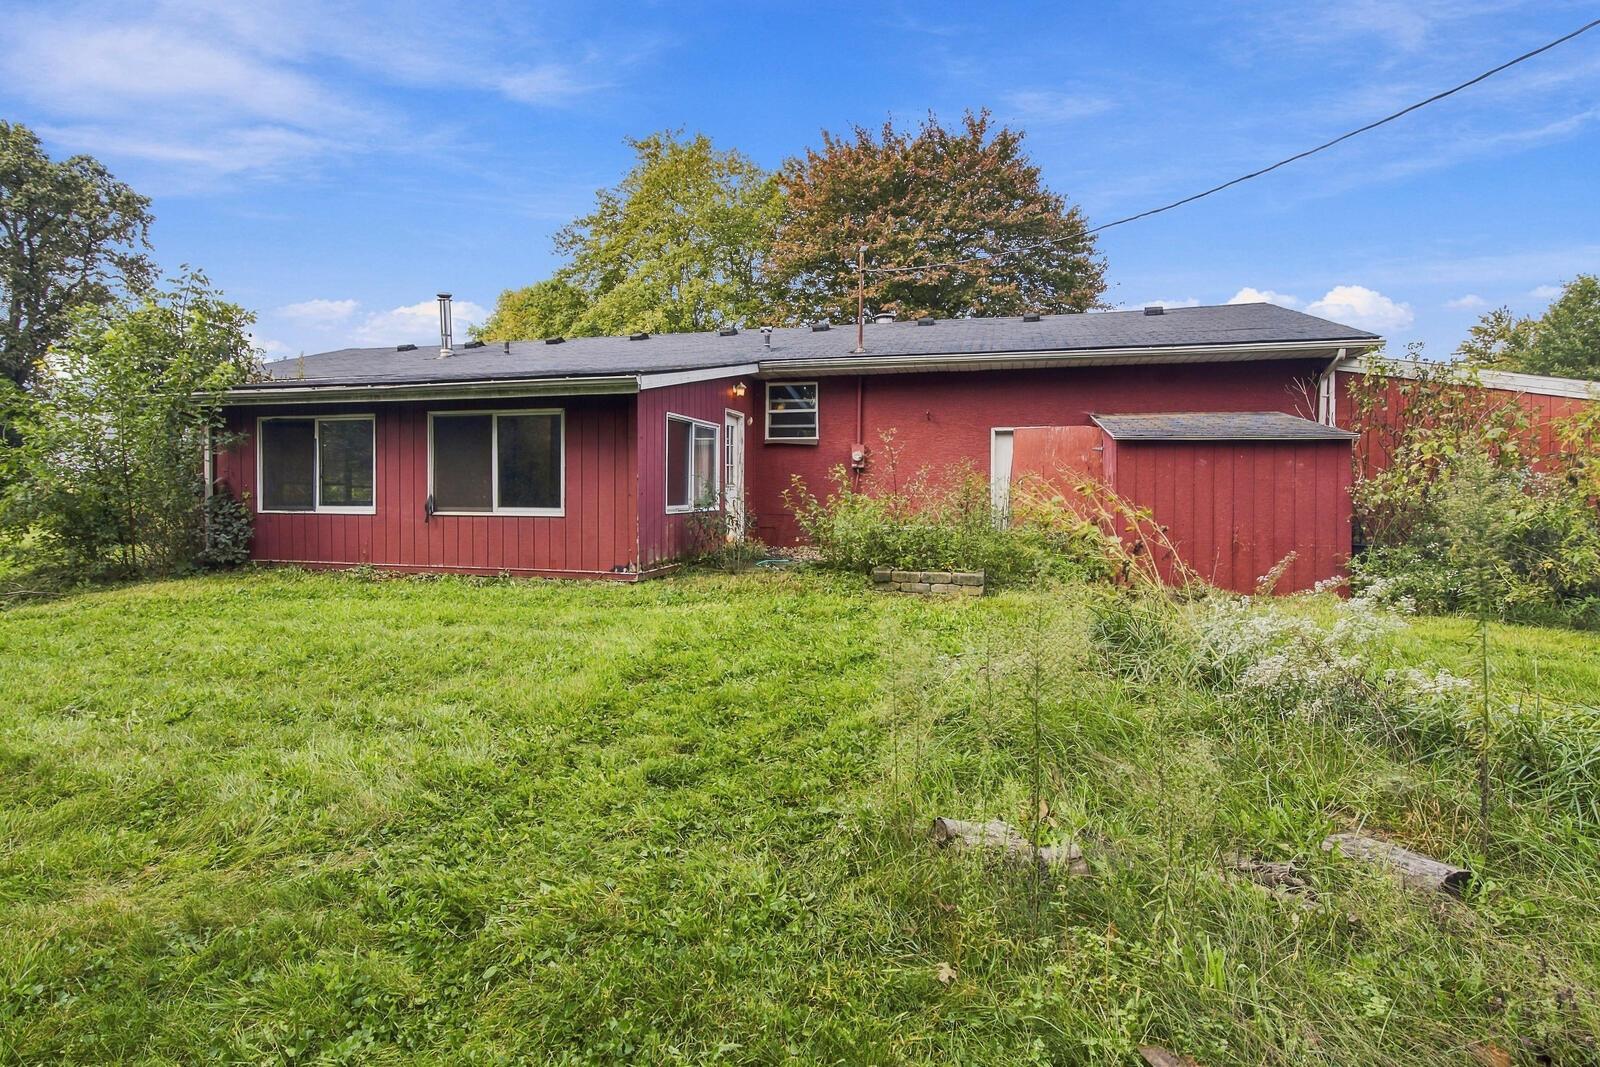
Rear of a red single-story house with an attached shed and overgrown grassy yard.
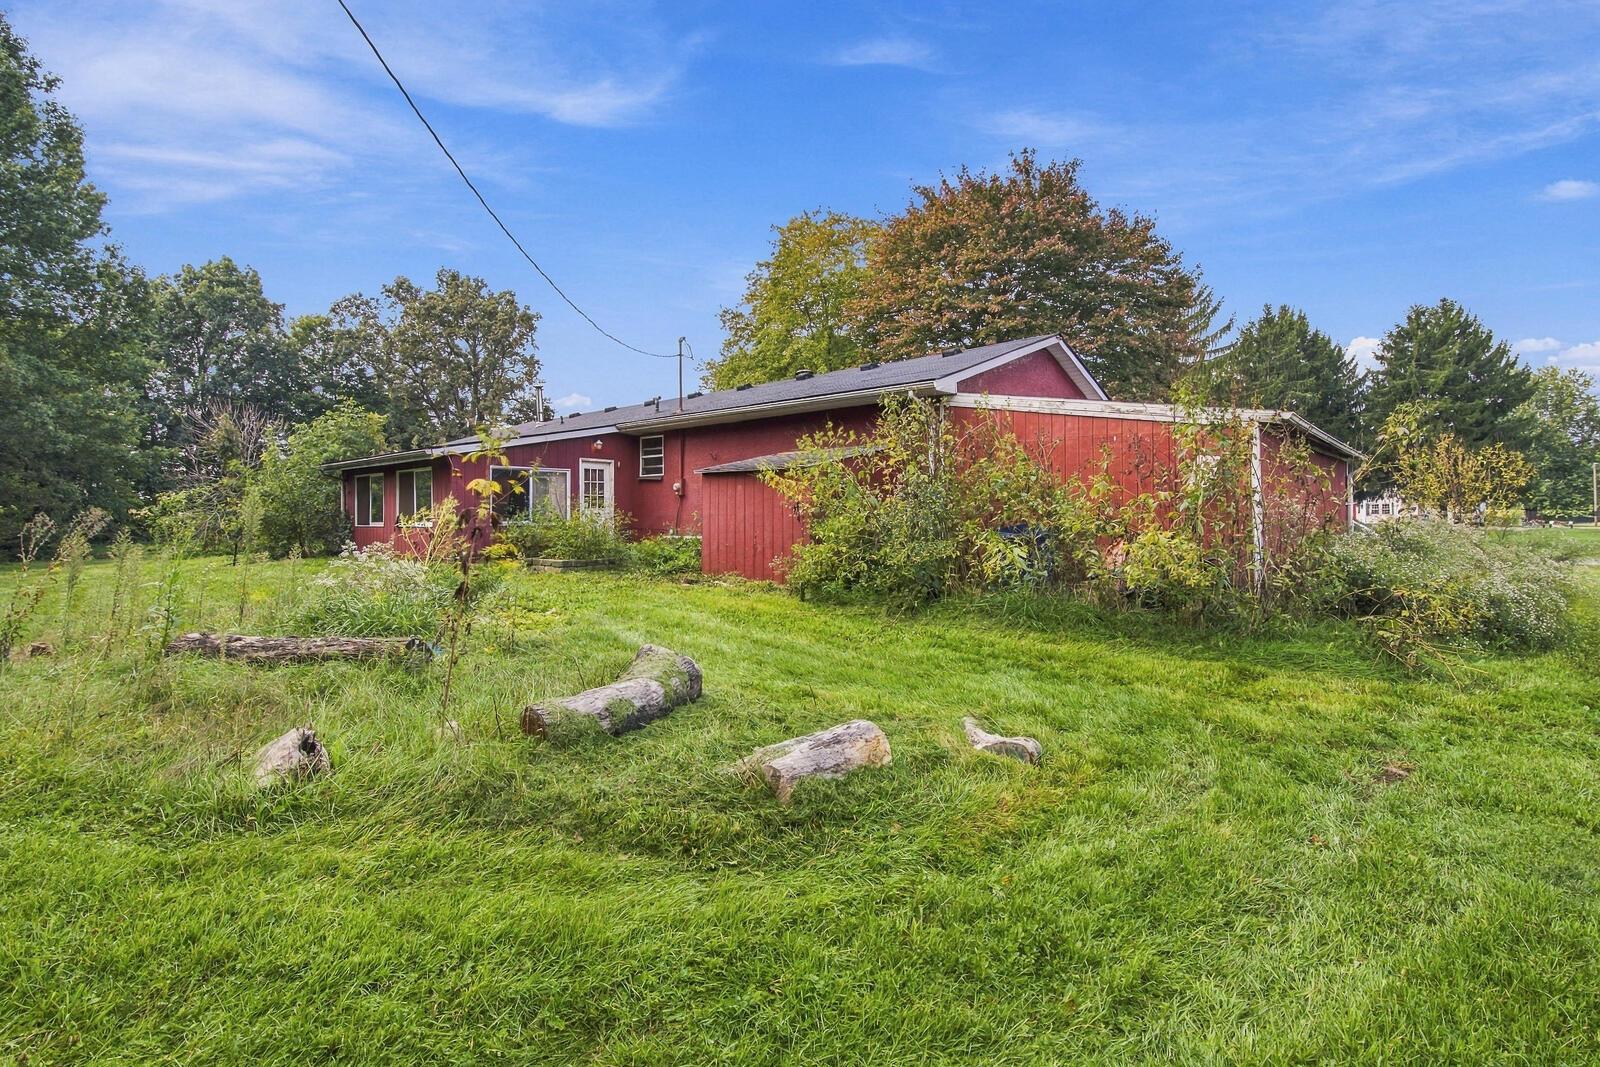
Red single-story house behind an overgrown grassy yard with scattered logs and mature trees.
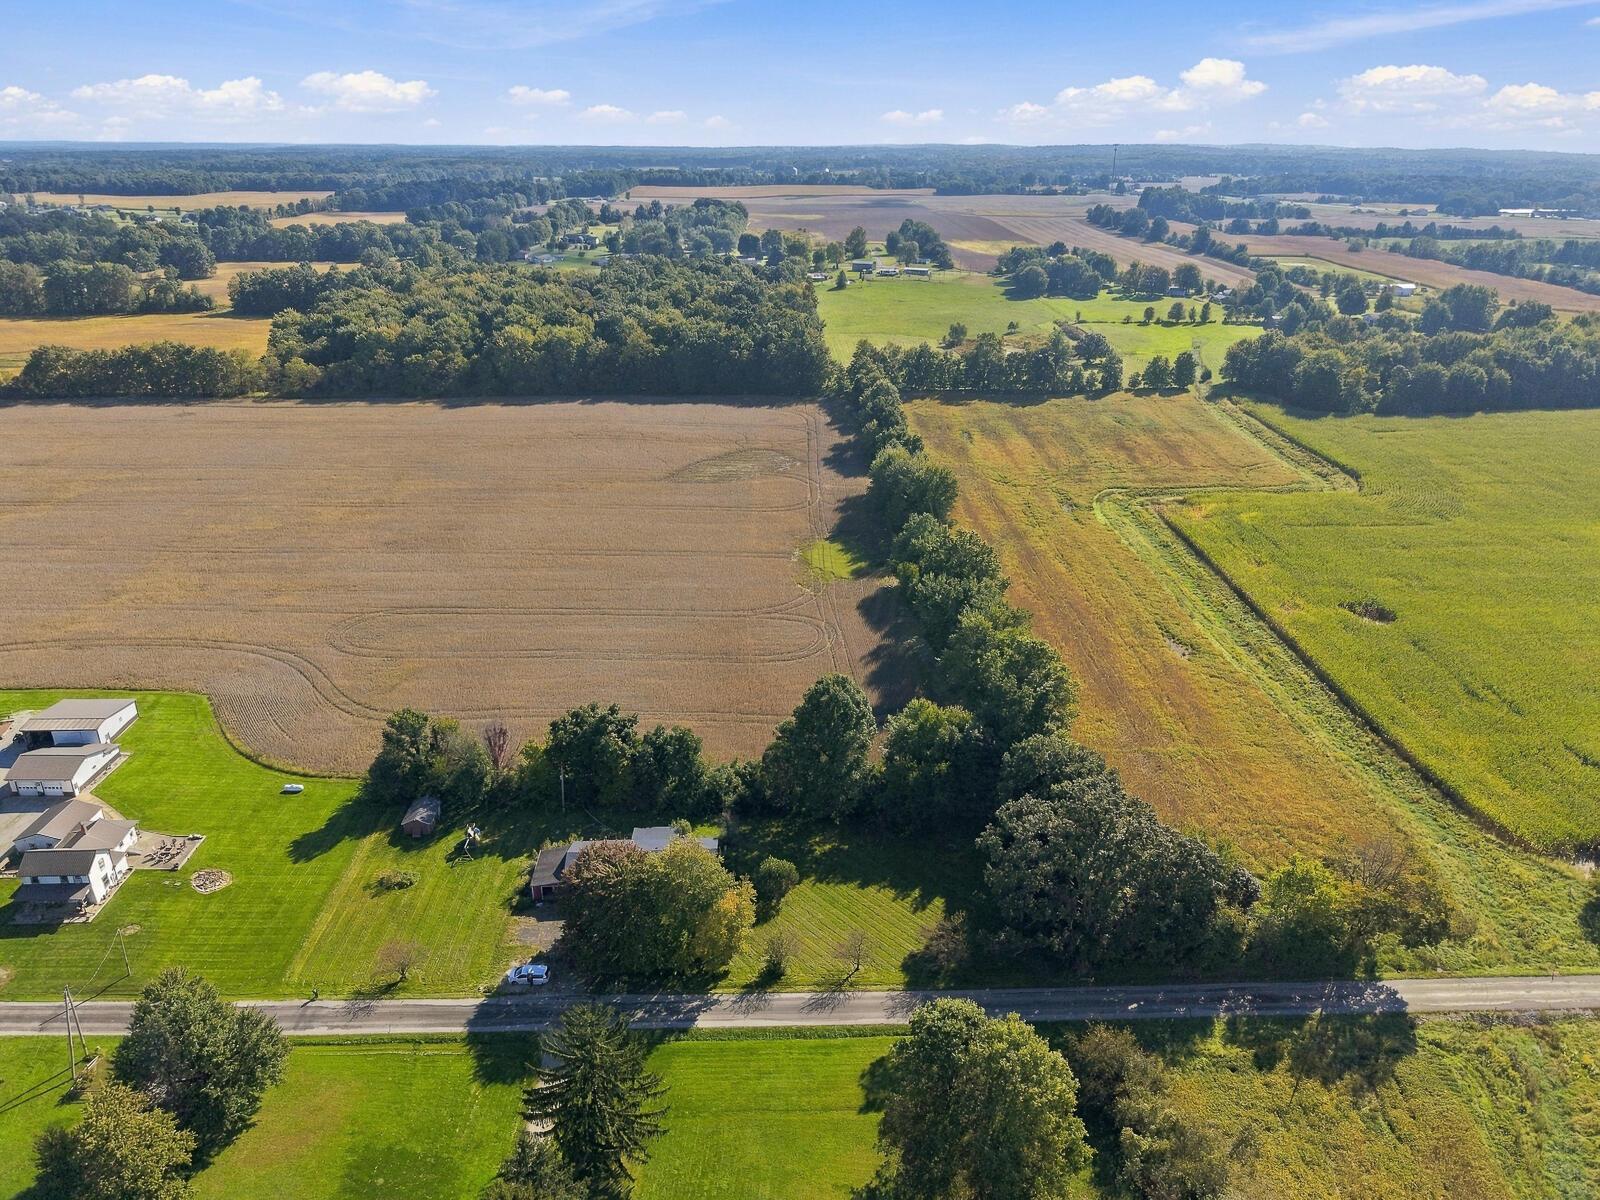
Aerial view of a rural home beside a road, surrounded by fields and tree lines.
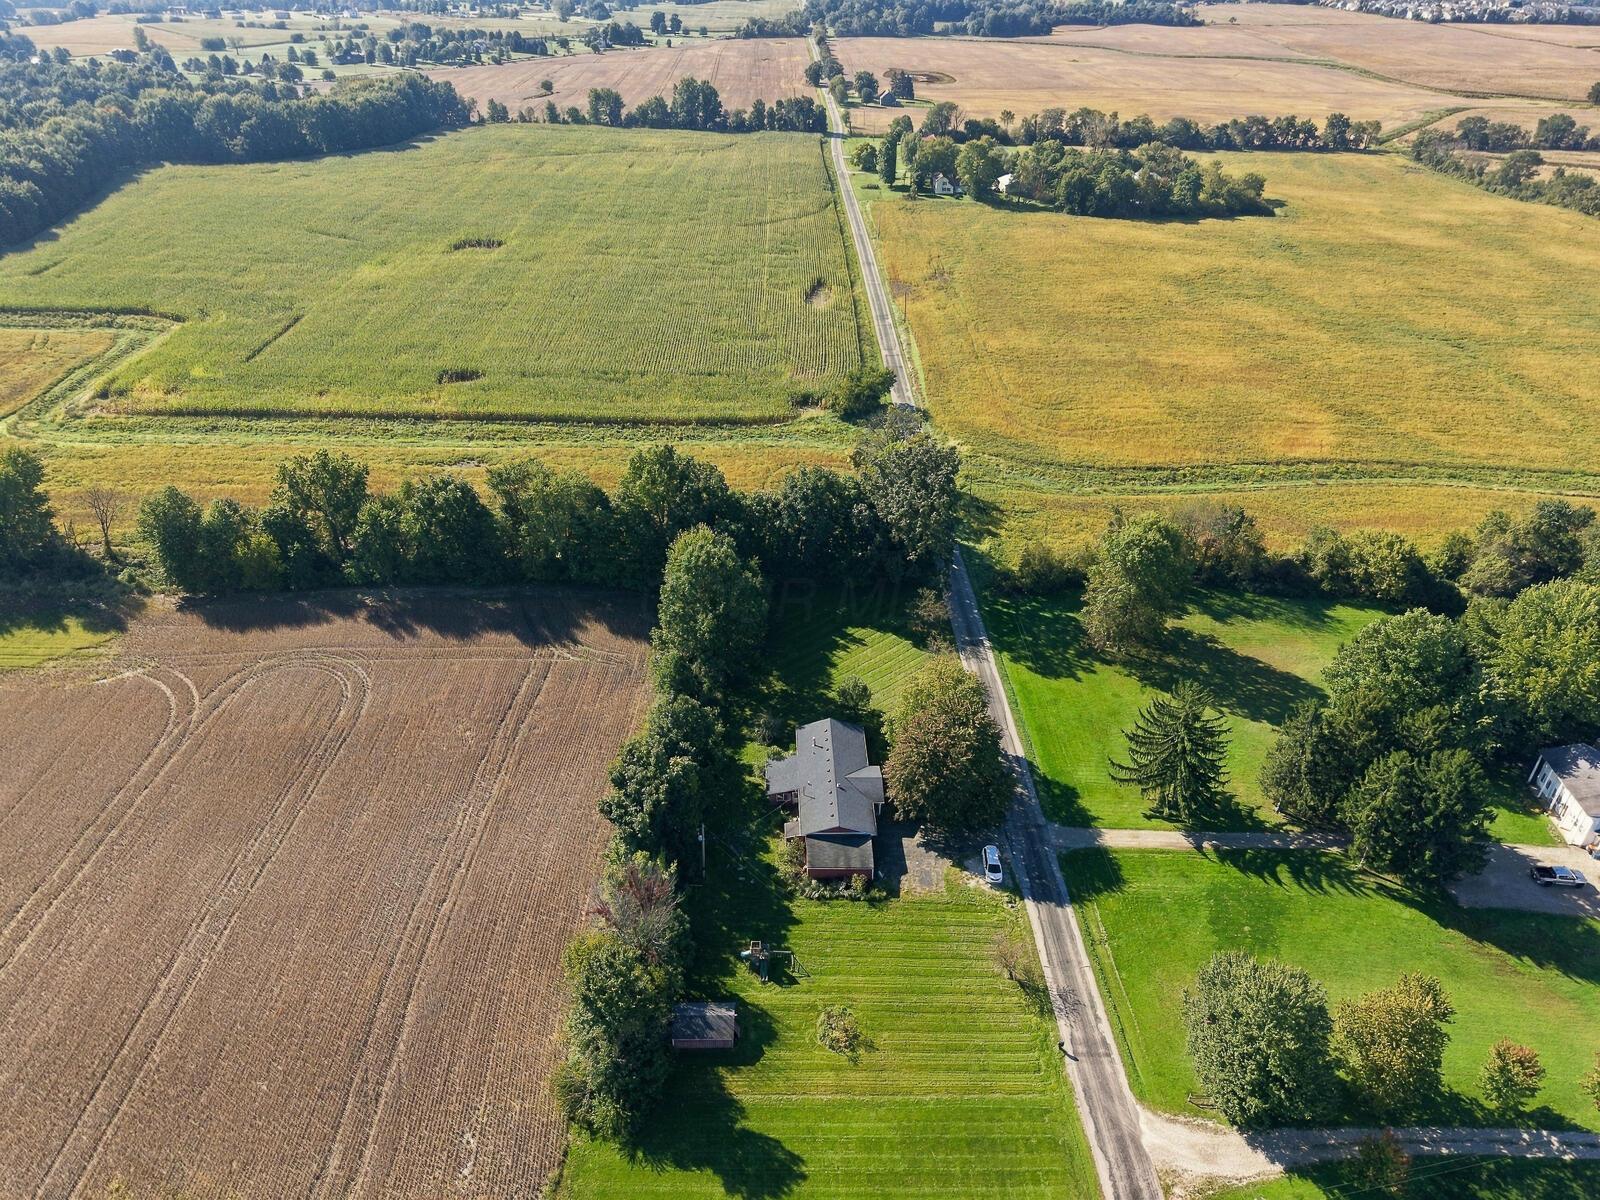
Aerial view of a rural home beside a country road, surrounded by expansive fields.
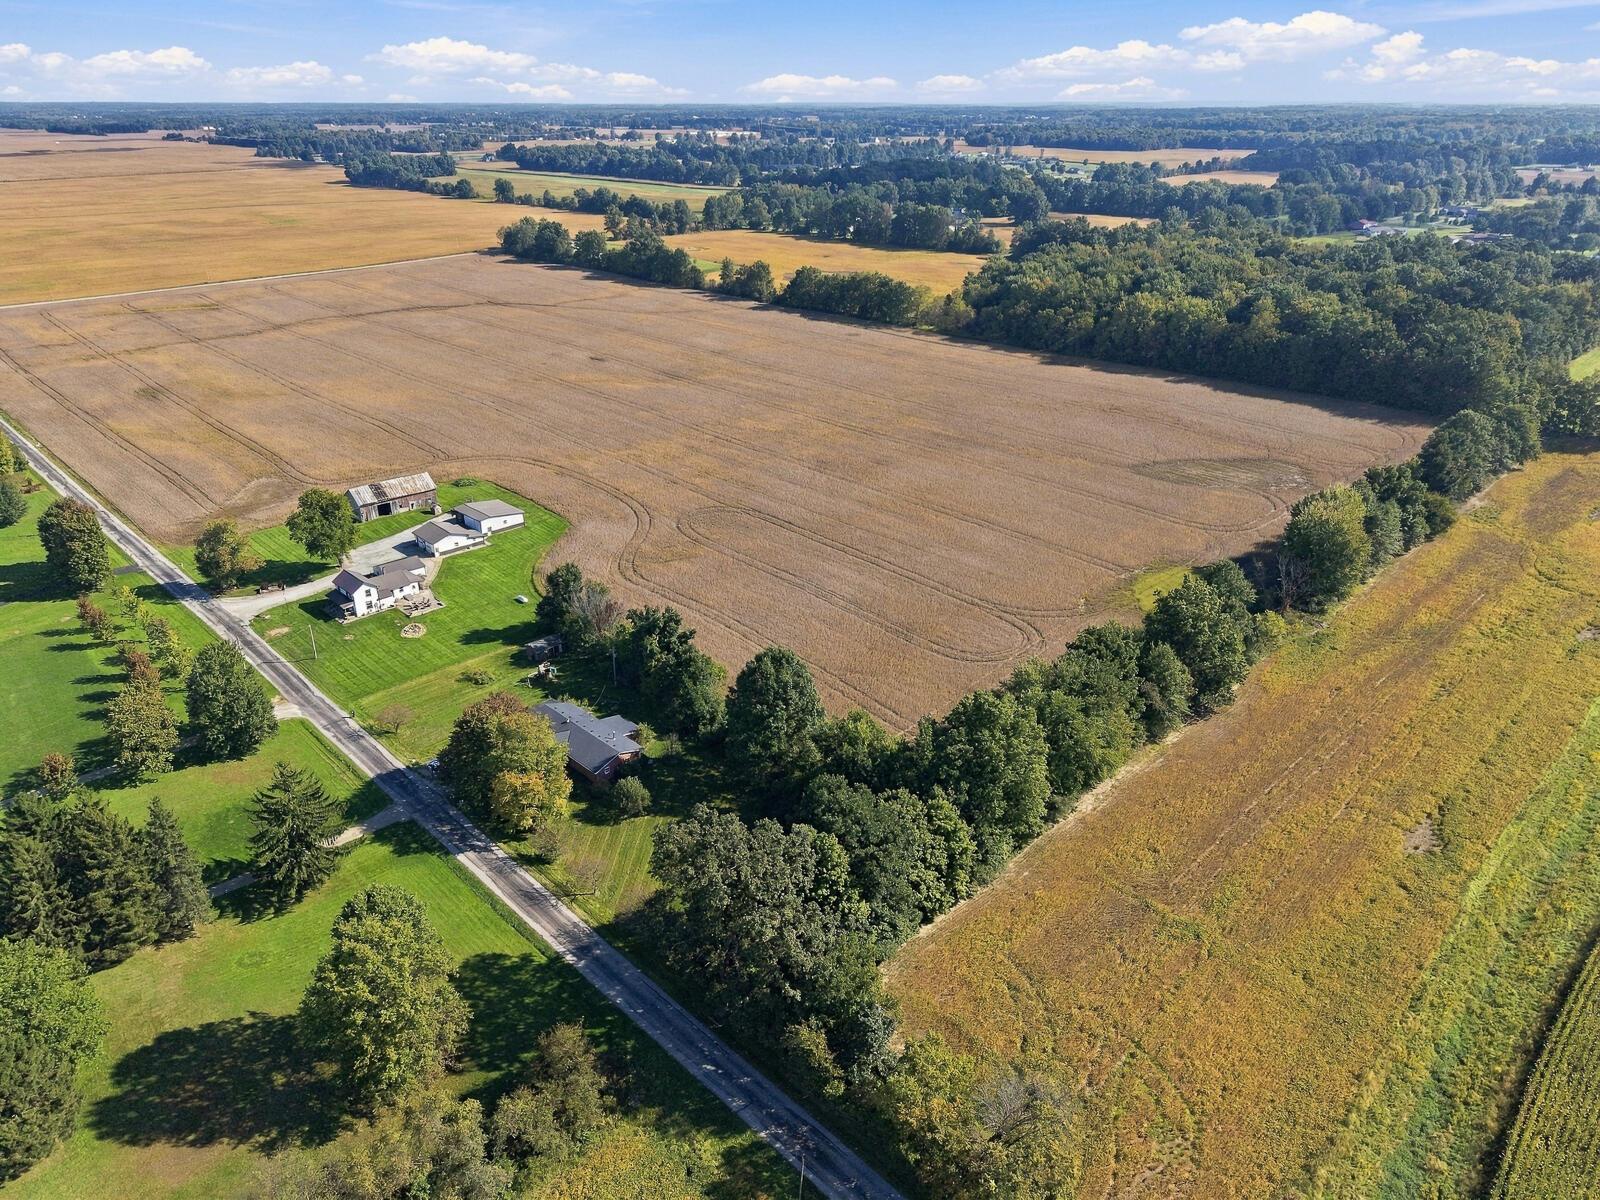
Aerial view of a rural property with expansive fields, a country road, and homes with outbuildings.
Aerial view of expansive farmland, tree lines, and neighboring homes beside a road.
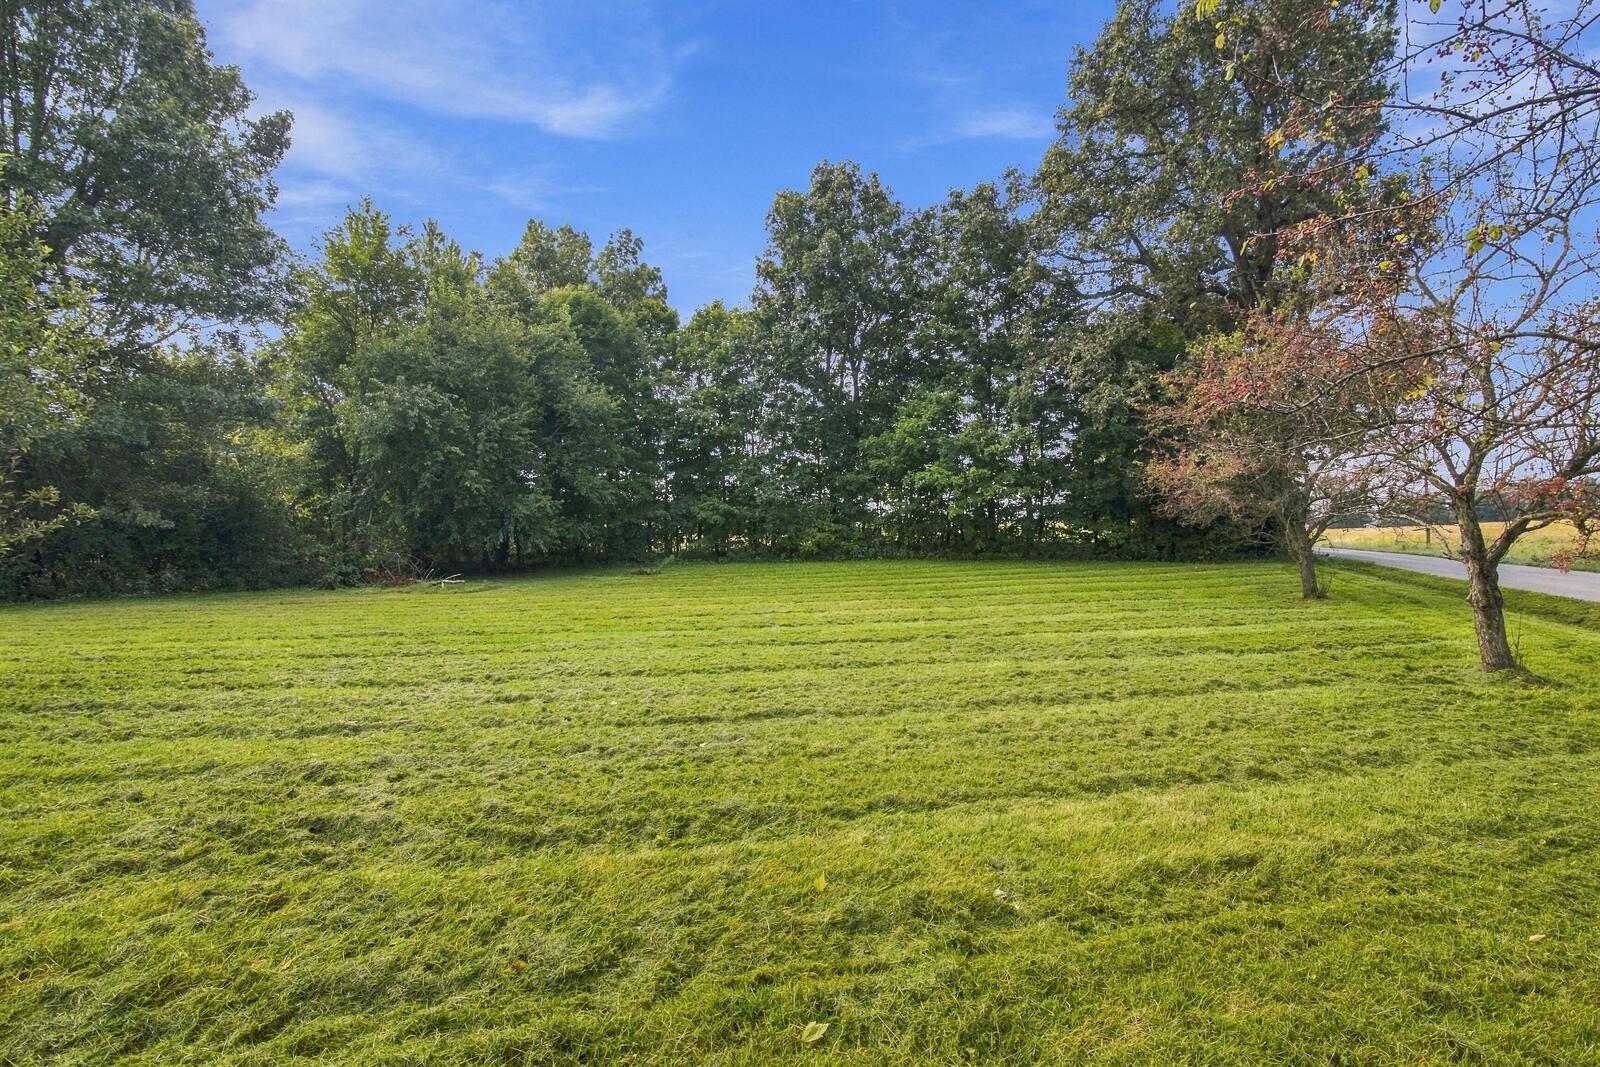
Grassy property lot bordered by mature trees, with a road along the right edge.
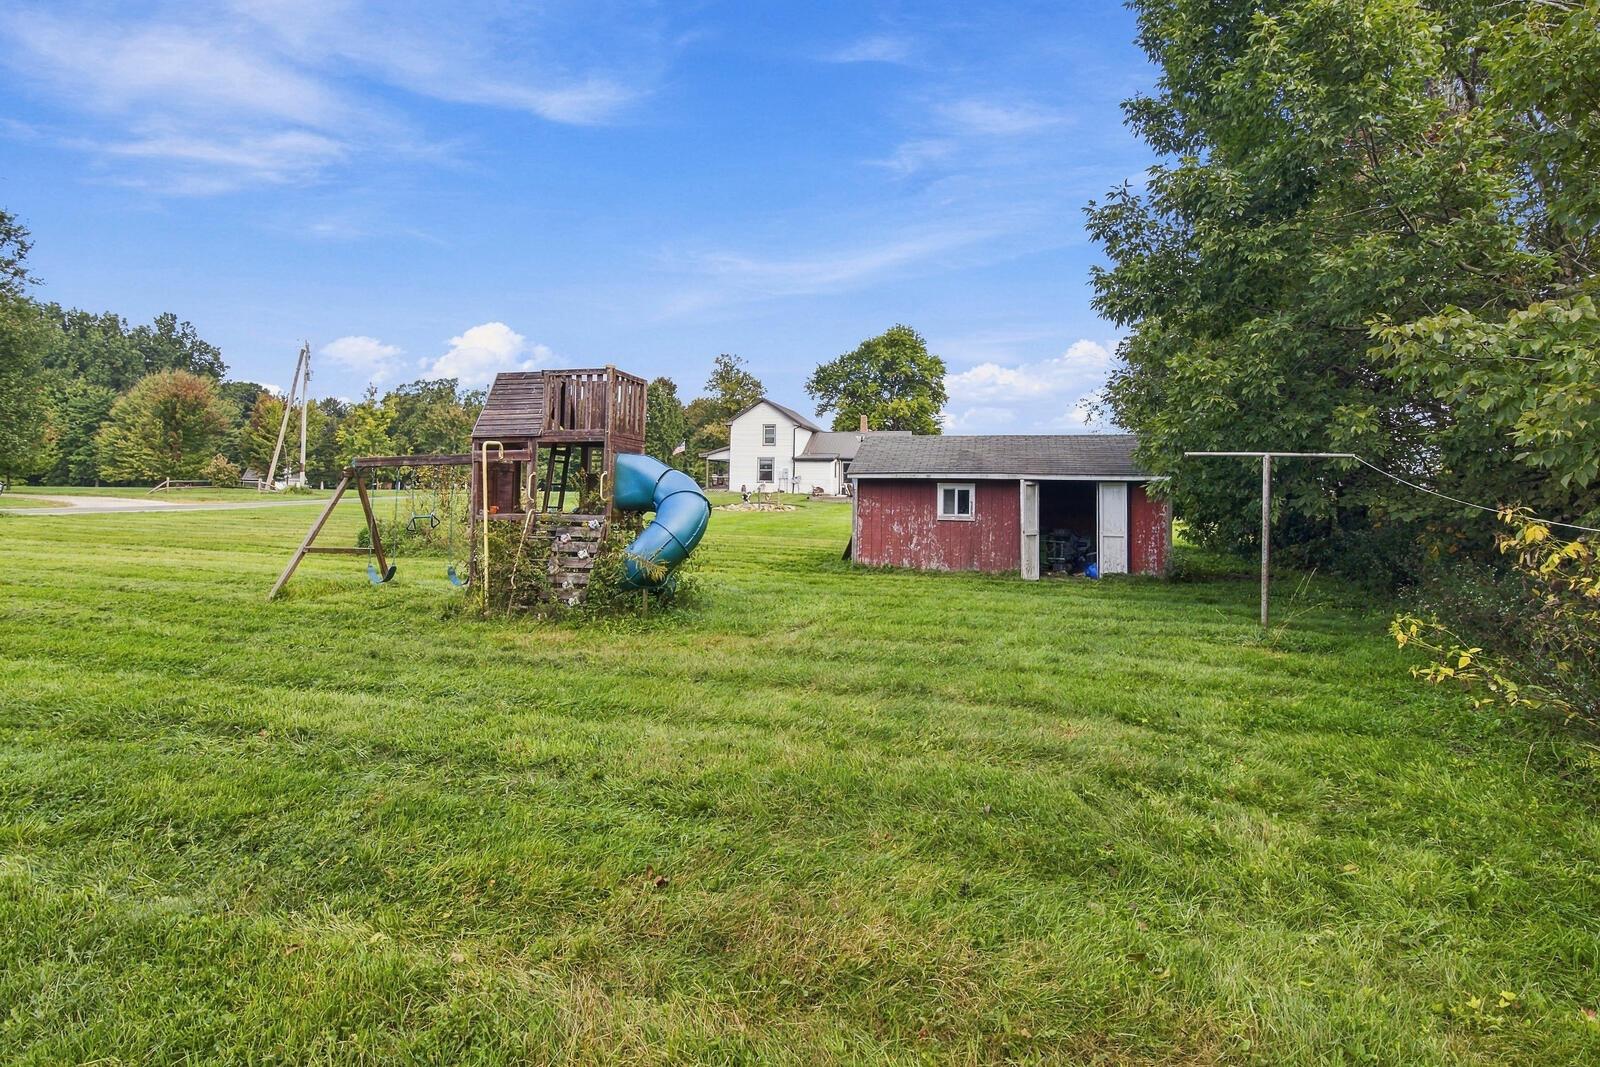
Grassy backyard with a wooden playset, blue slide, and red storage shed.
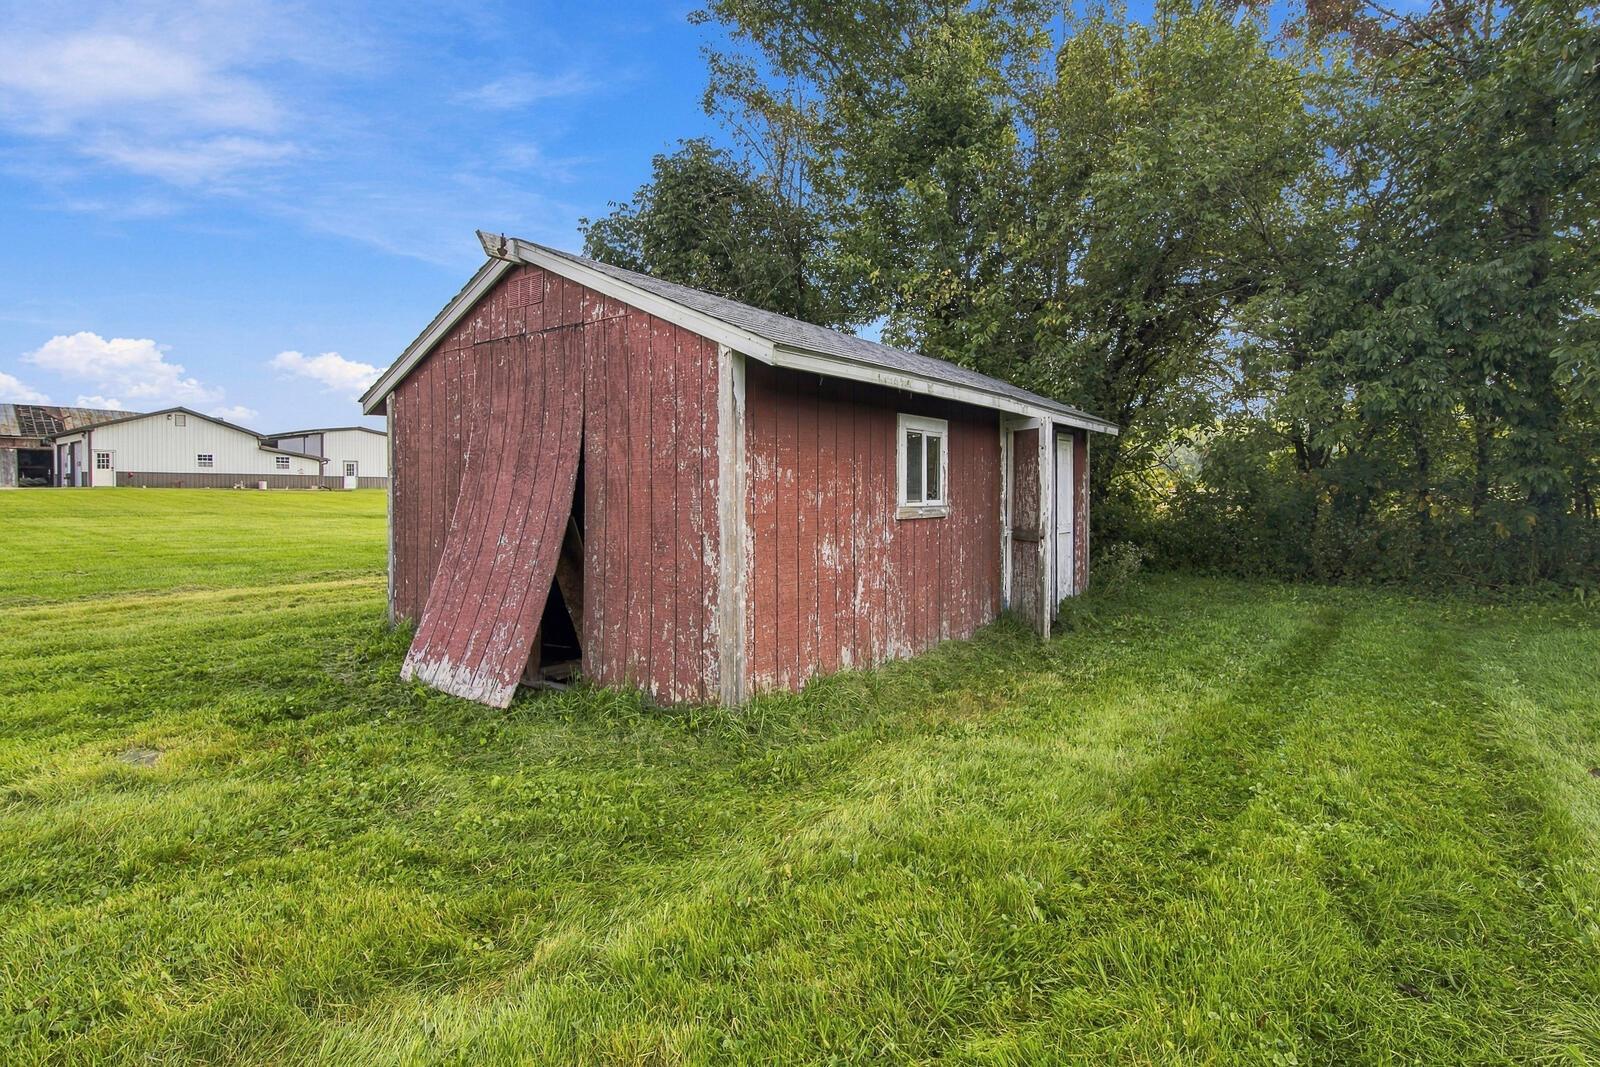
Weathered red barn with a partly open door in a grassy yard.
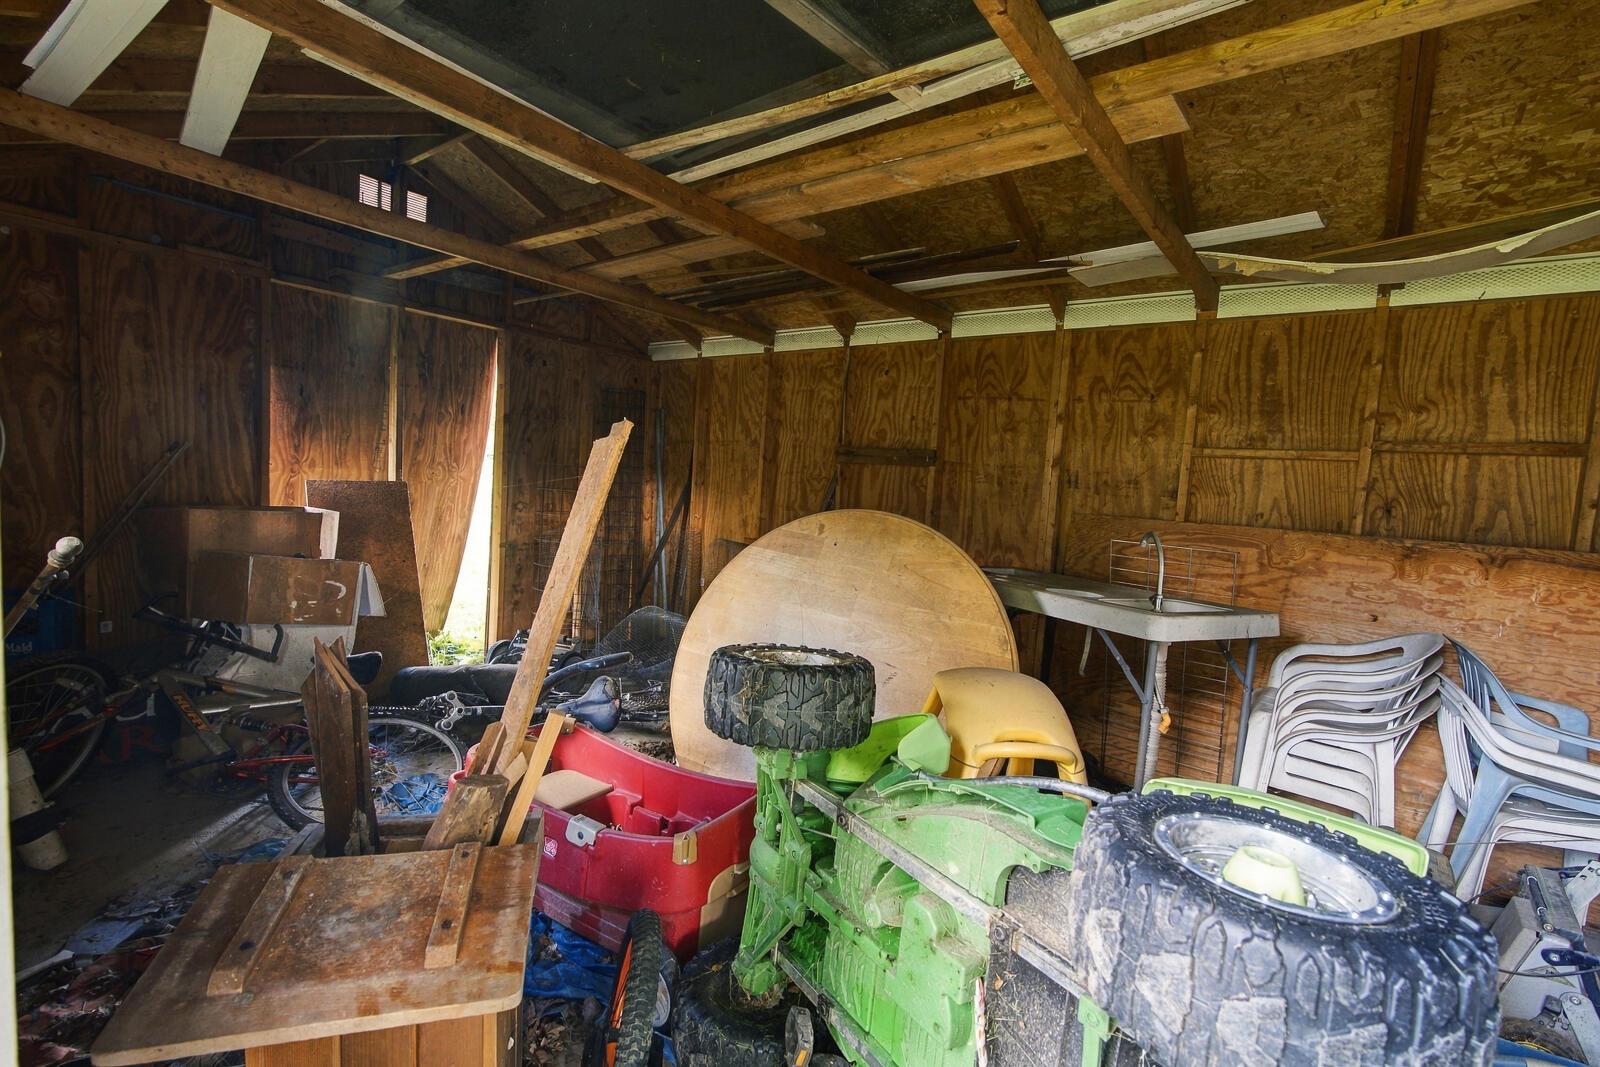
Cluttered wooden shed interior with a riding mower, bicycles, stacked chairs, and a utility sink.
SEE ALL PHOTOS
Red and brick house with an attached garage and covered porch beneath a large leafy tree.
Red brick ranch home with a covered porch, broad lawn, mature trees, and a small red outbuilding.
Red single-story home with a covered porch, two garage bays, and a large tree beside the driveway.
Aerial view of a home on a spacious tree-lined lot beside farm fields and a country road.
Red property with garage doors and a paved driveway, viewed from above among mature trees.
Aerial view of a tree-lined rural property with a house, outbuilding, and yellow boundary outline.
Aerial view of a red house with a gray roof, broad grassy yard, mature trees, and a field nearby.
Parcel map along Jacob White Road NW showing tract boundaries and neighboring owner acreage.
Unfurnished room with plank flooring, large windows, and a wood-burning stove beside an adjoining kitchen.
Unfurnished living room with wood-plank flooring and a freestanding wood stove.
Vacant dining room with wood-look floors, a chandelier, and a built-in cabinet beside the front door.
Kitchen with distressed cream cabinets, mosaic backsplash, and peninsula opening to a blue-walled room.
Kitchen with distressed white cabinets and tiled flooring, opening to a hardwood-floored adjoining room.
Vacant kitchen with worn white cabinets, tiled flooring, and an open doorway to a dining area.
Vacant kitchen with distressed cream cabinets, a wood-topped cooktop island, and a mosaic tile backsplash.
Vacant kitchen with white cabinets, brown counters, a cooktop peninsula, and adjoining dining area
Empty blue-walled room with large windows, dark wood trim, and a stripped, damaged floor.
Empty blue-walled room with dark wood-trimmed windows, a ceiling fan, and worn bare flooring.
Bathroom with a white vanity, stained sink, toilet, and dark shower curtain.
Empty room with scuffed walls, a stained bare floor, dark trim, and a small window.
Older bathroom with a worn shower enclosure, toilet, and vanity with open cabinet doors.
Empty room with dark wood closet doors, white walls, and a worn floor.
Vacant blue room with two windows and worn bare flooring.
Empty blue room with dark wood trim, a window, and two doors.
Empty room with gray walls, a bare plywood floor, and an open closet.
Empty room with dark gray walls, a worn bare floor, and two windows.
Garage with a large overhead door and rolled-up carpet and debris on the floor.
Garage workshop with a red workbench, wall flags, and piles of discarded carpet.
Covered garage with exposed wood framing, a paved floor, and trash bins.
Basement utility room with a furnace, water heater, and exposed ductwork overhead.
Basement workout room with exposed joists, a punching bag, weight rack, and scattered free weights.
Basement utility area with a large furnace, overhead ductwork, and a blue water tank.
Unfinished basement storage area with open shelving, a workbench, and exposed ceiling joists.
Unfinished basement utility area with exposed ductwork, a water heater, and laundry appliances.
Unfinished basement with exposed joists, a red utility tank, and scattered workout equipment.
Basement room with worn red carpet, damaged walls, and missing ceiling panels.
Basement room with worn red carpet, a utility sink, and exercise equipment in an adjoining area.
Red house partly screened by trees beside a broad grassy yard and several outbuildings.
Rear of a red single-story house with an attached shed and overgrown grassy yard.
Red single-story house behind an overgrown grassy yard with scattered logs and mature trees.
Aerial view of a rural home beside a road, surrounded by fields and tree lines.
Aerial view of a rural home beside a country road, surrounded by expansive fields.
Aerial view of a rural property with expansive fields, a country road, and homes with outbuildings.
Aerial view of expansive farmland, tree lines, and neighboring homes beside a road.
Grassy property lot bordered by mature trees, with a road along the right edge.
Grassy backyard with a wooden playset, blue slide, and red storage shed.
Weathered red barn with a partly open door in a grassy yard.
Cluttered wooden shed interior with a riding mower, bicycles, stacked chairs, and a utility sink.
Courtesy of Connie J Sadowski - Coldwell Banker Realty
For Sale

8394 Jacob White Road

8394 Jacob White Road, Johnstown, OH 43031

$125,000
ONLINE AUCTION, the RESERVE (Minimum Bid) is $125,000. The auction ends at 7:00 PM, Monday, October 26. BUYERS MUST SIGN ACKNOWLEDGEMENT OF TERMS to bid. Agents, please see 'A2A'. 3 bedroom 2 bath home is a full gut, a great opportunity with plenty of potential for an owner-occupant or investor. Roof 2019, Prelim title commitment shows current on taxes, no liens, built in 1920 and offers 1,126 sq. ft. of above-grade living space with potbelly stove. The home features a full basement. Situated on 1.12 +/- acres in Monroe Township and the Johnstown Monroe School District. Conveniently located near Johnstown schools, parks, shopping and the T.J. Evans recreational trail, with easy access to the rapidly expanding New Albany/Johnstown employment corridor, including Intel, Google, Amazon Web Services, Meta, Amgen and other major employers.

3
beds

2
baths

1,196 Sq.Ft. LIVING AREA

1.12 Acres lot

Connie Sadowski

Connie Sadowski

Features & Amenities

Interior

  • total bedrooms3
  • Total bathrooms2
  • full bathrooms2
  • Fireplace Wood Burning Stove

Area & Lot

  • Status For Sale
  • Living Area1,196 Sq.Ft.
  • Total Area1,196 Sq.Ft.
  • Lot Area1.12 Acres
  • MLS® ID226036957
  • TypeResidential
  • YEAR BUILT1920
  • NeighborhoodJohnstown
  • Architecture StylesRanch
  • School DistrictJOHNSTOWN MONROE LSD 4503 LIC CO.

Exterior

  • Garage Space3.0
  • water SourceWell
  • parkingAttached Garage
  • HEAT TYPEOil
  • AIR CONDITIONINGCentral Air
  • sewerPrivate Sewer
  • SubstructureBlock, Stone

Financial

  • Sales Price$125,000
  • Real Estate Tax $2,738/yr
Red brick ranch home with a covered porch, broad lawn, mature trees, and a small red outbuilding.

Schedule a Showing

Would love to show you this beautiful property. Please select your preferred date and time below. An agent will be in touch shortly to confirm your appointment.

Schedule a Showing

Would love to show you this beautiful property. Please select your preferred date and time below. An agent will be in touch shortly to confirm your appointment.

Thank you for your interest in 8394 Jacob White Road, Johnstown, OH 43031. We are reviewing your request and will be in touch shortly!

Mortgage Calculator

Estimate your monthly mortgage payment, including the principal and interest, property taxes, and HOA. Adjust the values to generate a more accurate rate.

All estimates are provided for informational purposes only. Actual amounts may vary.
$0,000 Your Payment 20 15 65
$0,000 Your Payment

Johnstown

Explore

Work With Connie, Your Home Girl

Be the first to hear about new listings, market updates, and expert tips. Sign up and stay connected with Connie’s latest insights.

Follow Me on Instagram