Leave a Message

Thank you for your message. We will be in touch with you shortly.

Explore Properties
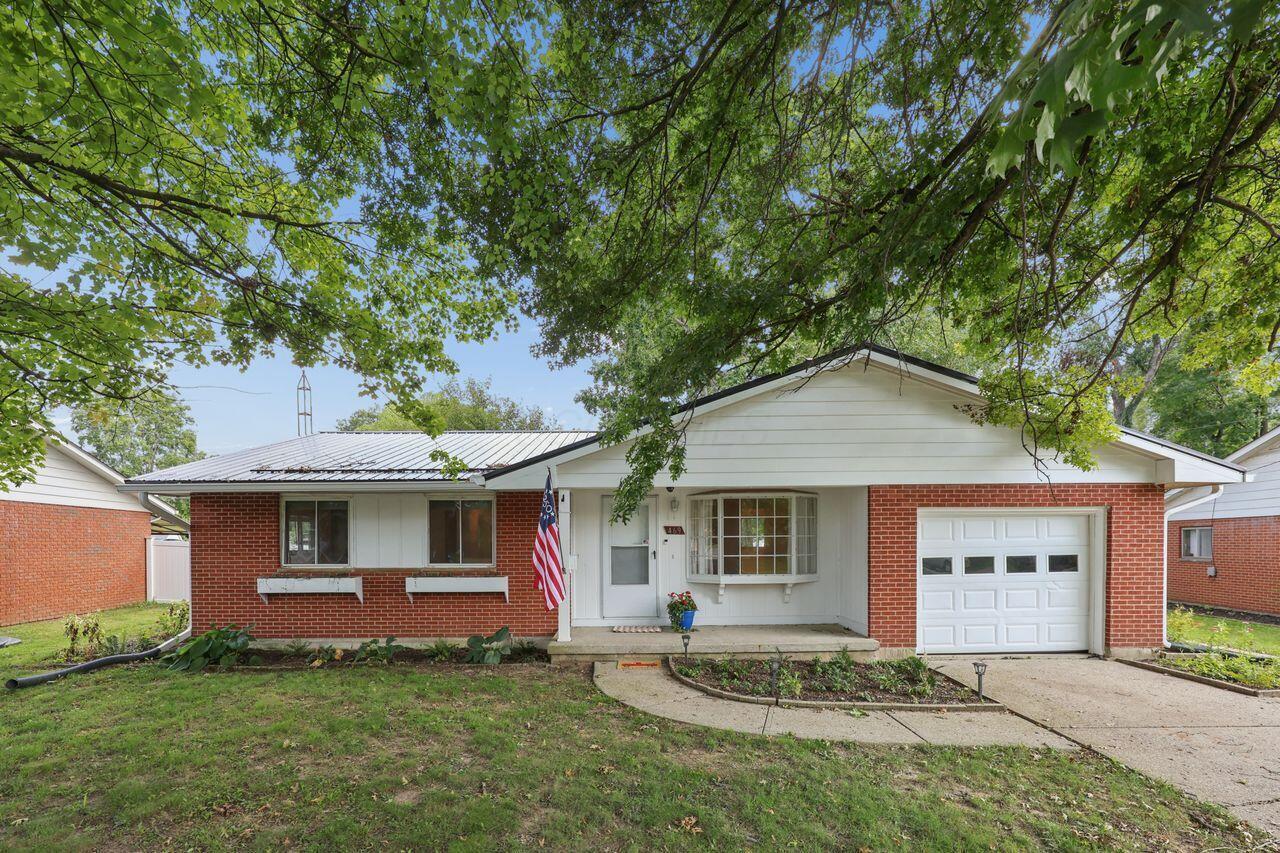
Single-story brick ranch house with an attached garage, American flag, and mature trees shading the front yard.
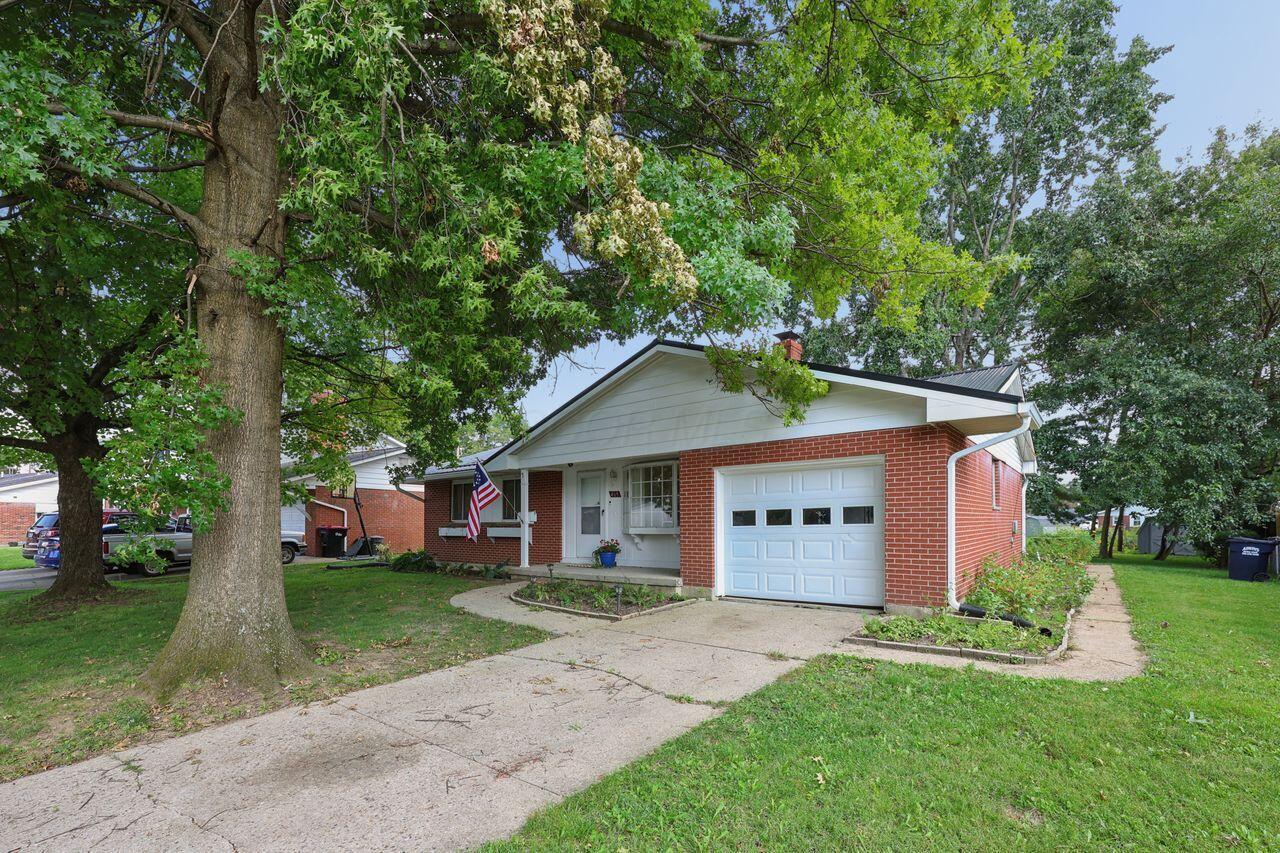
Brick house with an attached garage, broad driveway, leafy shade trees, and an American flag by the entrance.
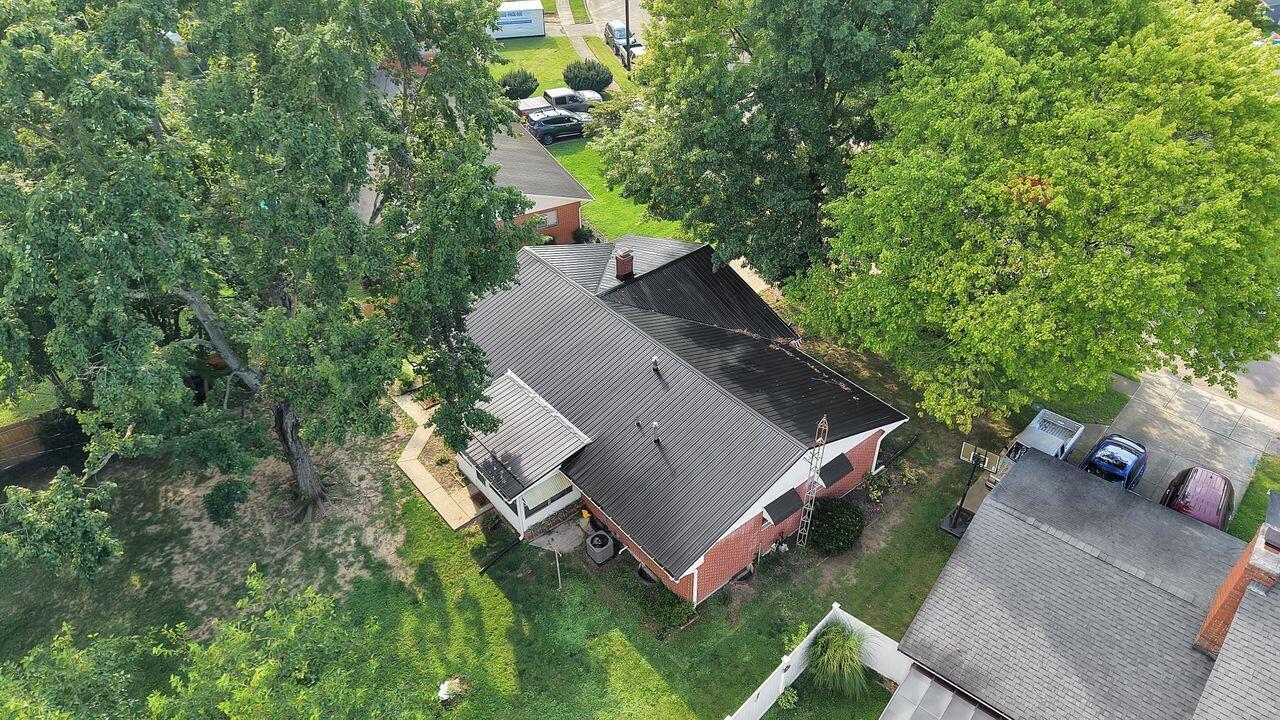
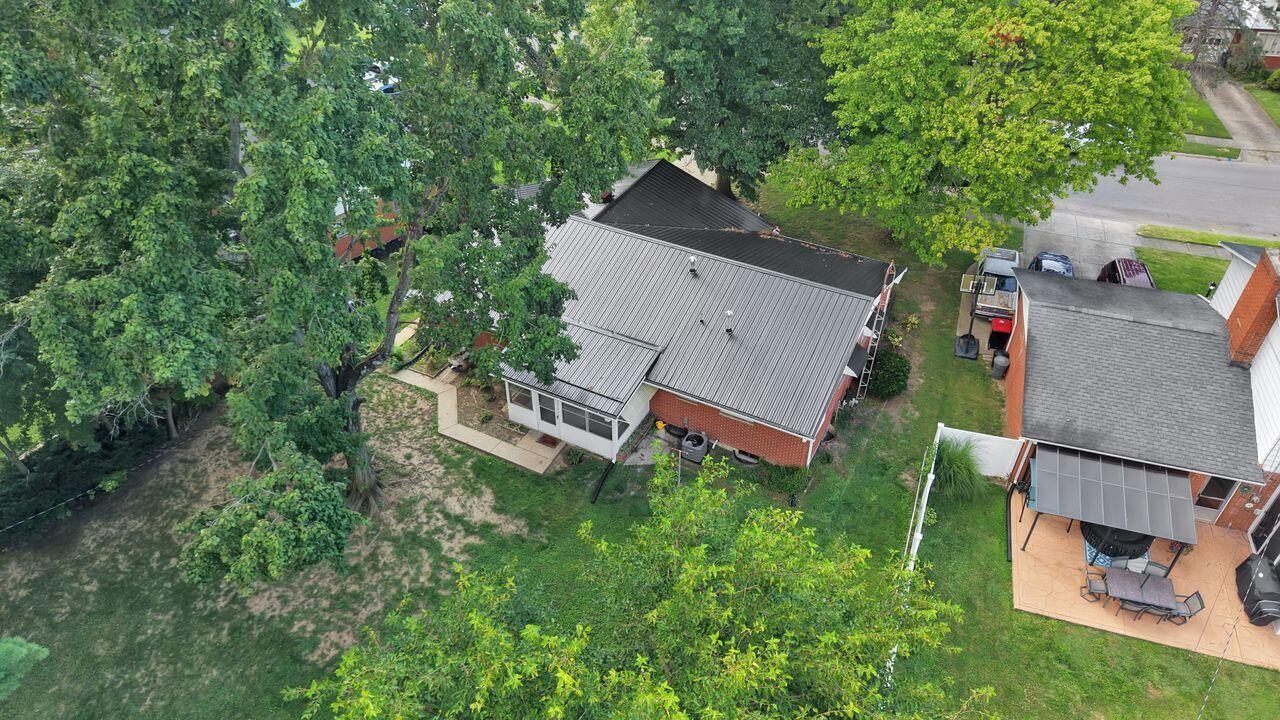
Aerial view of a red-brick house with a dark metal roof beneath mature trees.
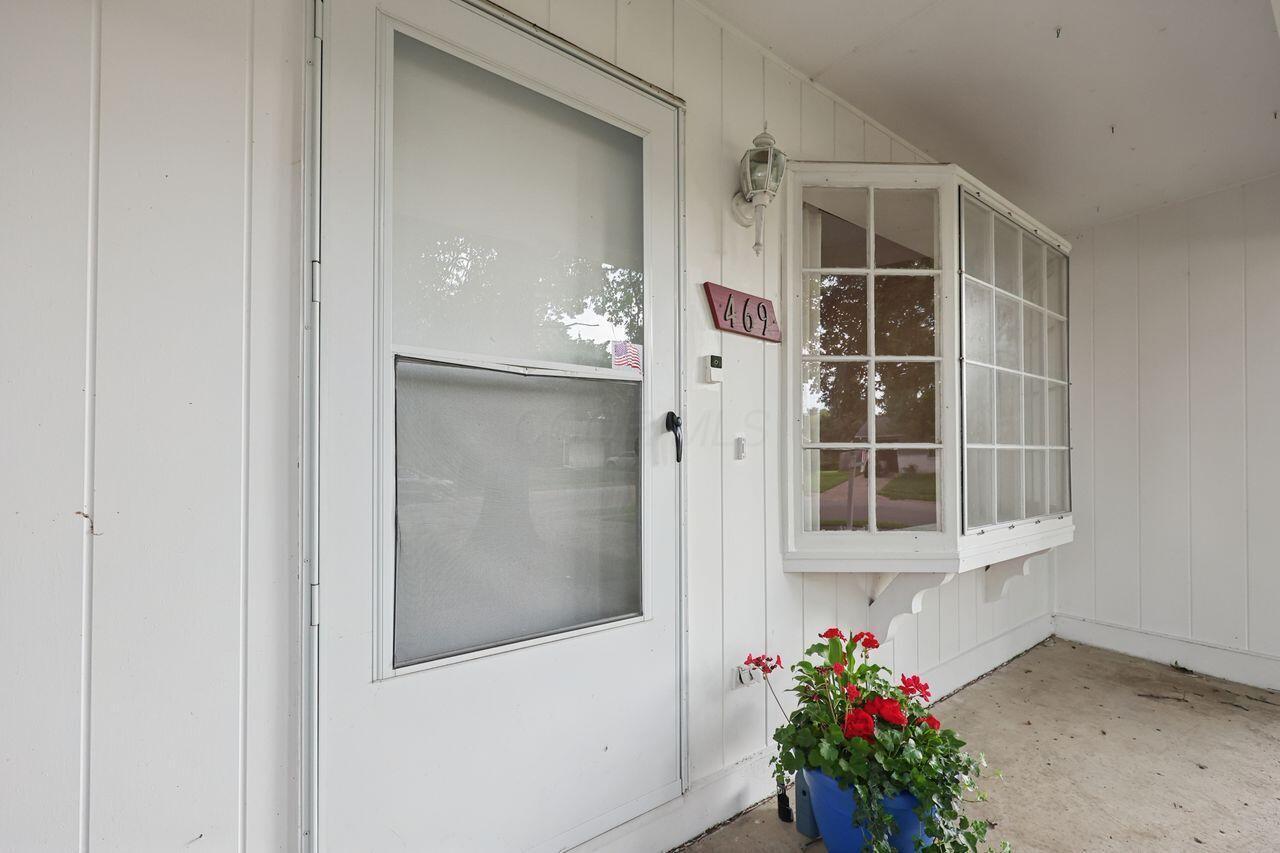
Covered front porch with a white screen door, multi-pane bay window, and potted red flowers.
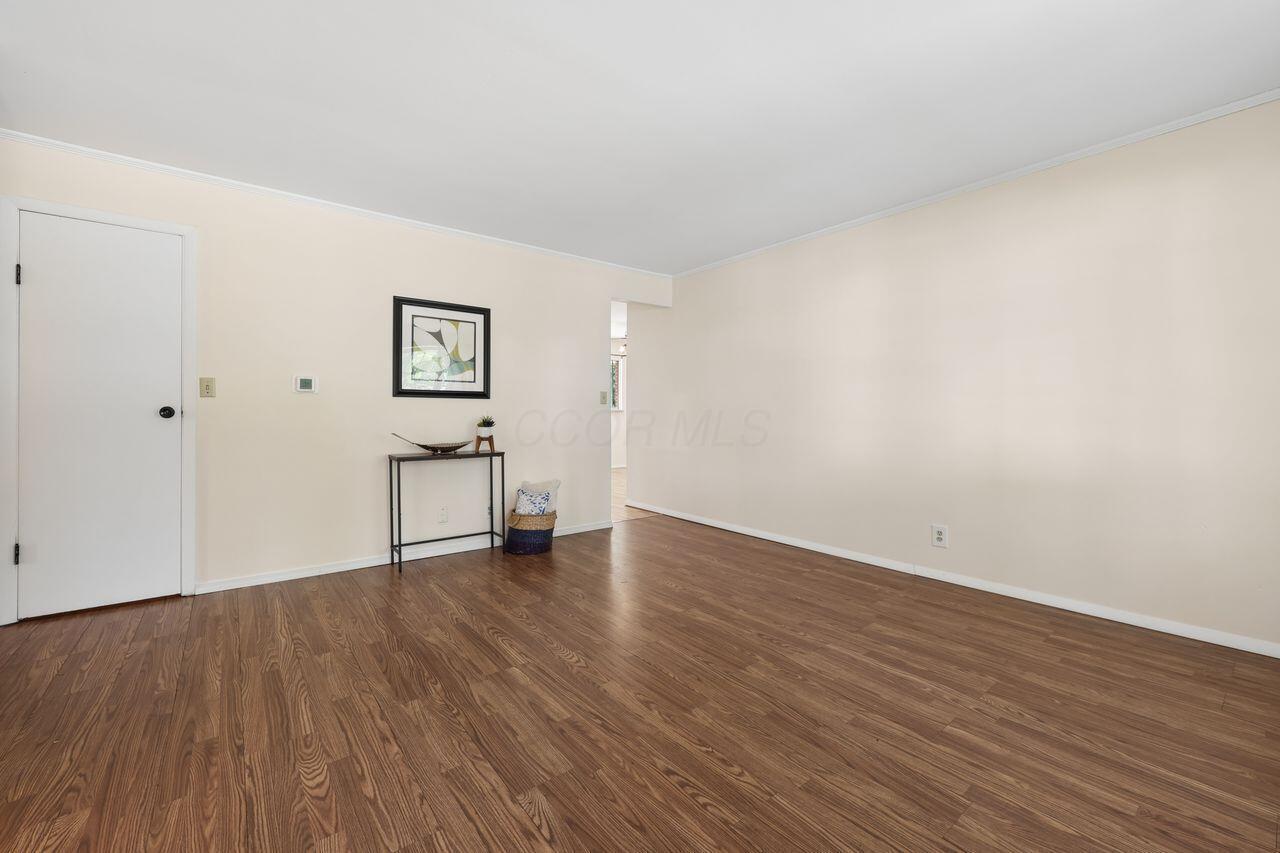
Living room with wood flooring, cream walls, and a small console table.
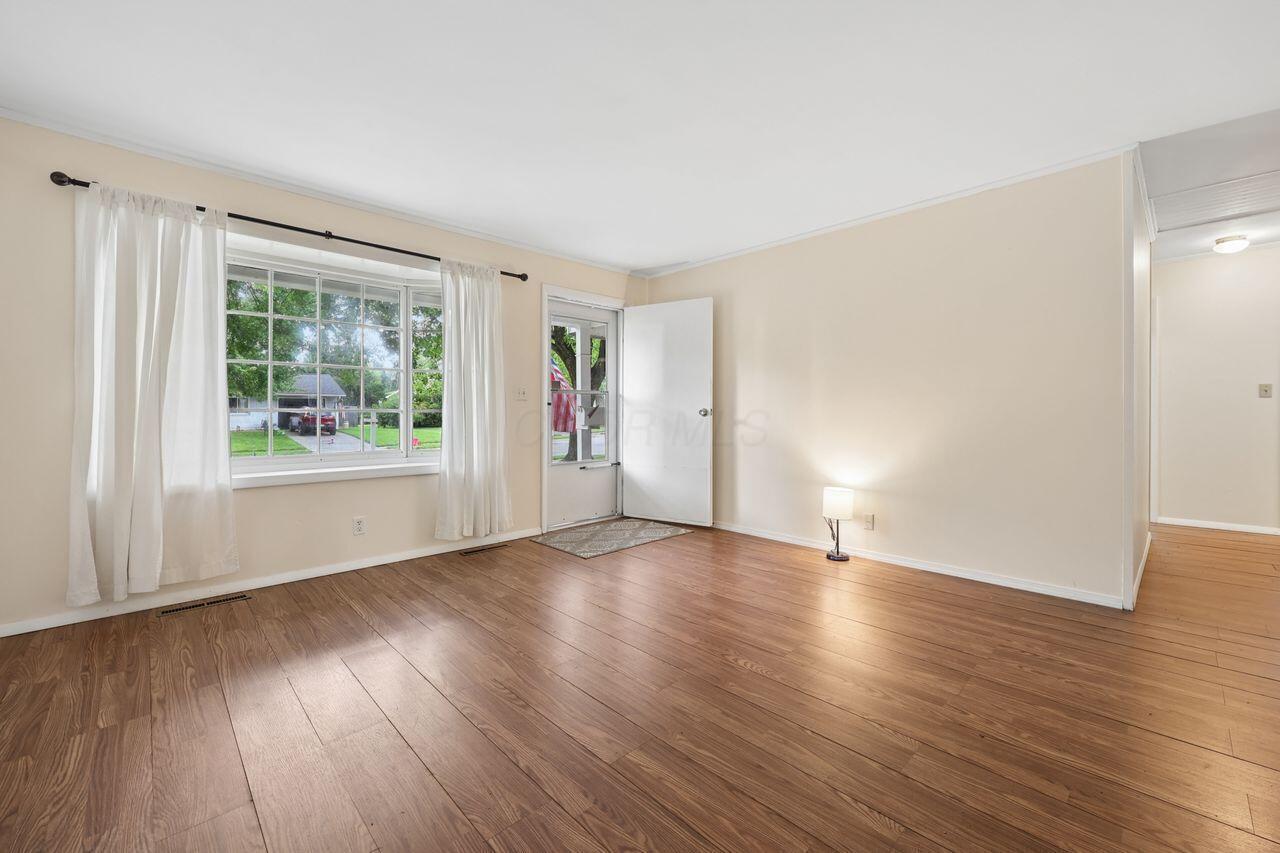
Empty living room with wood floors, a large curtained window, and an open exterior door.
Kitchen with white cabinets, mosaic tile backsplash, marble-look counters, and wood-look flooring.
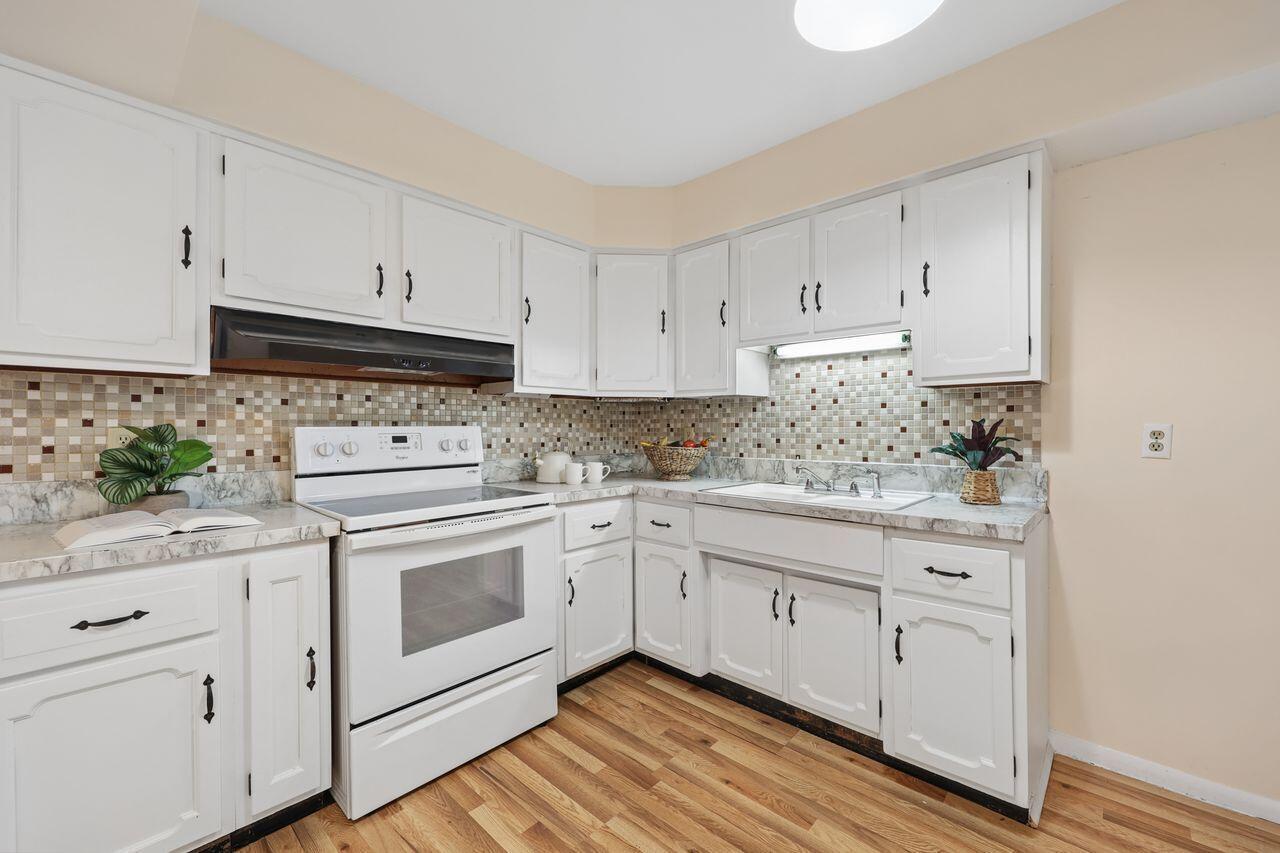
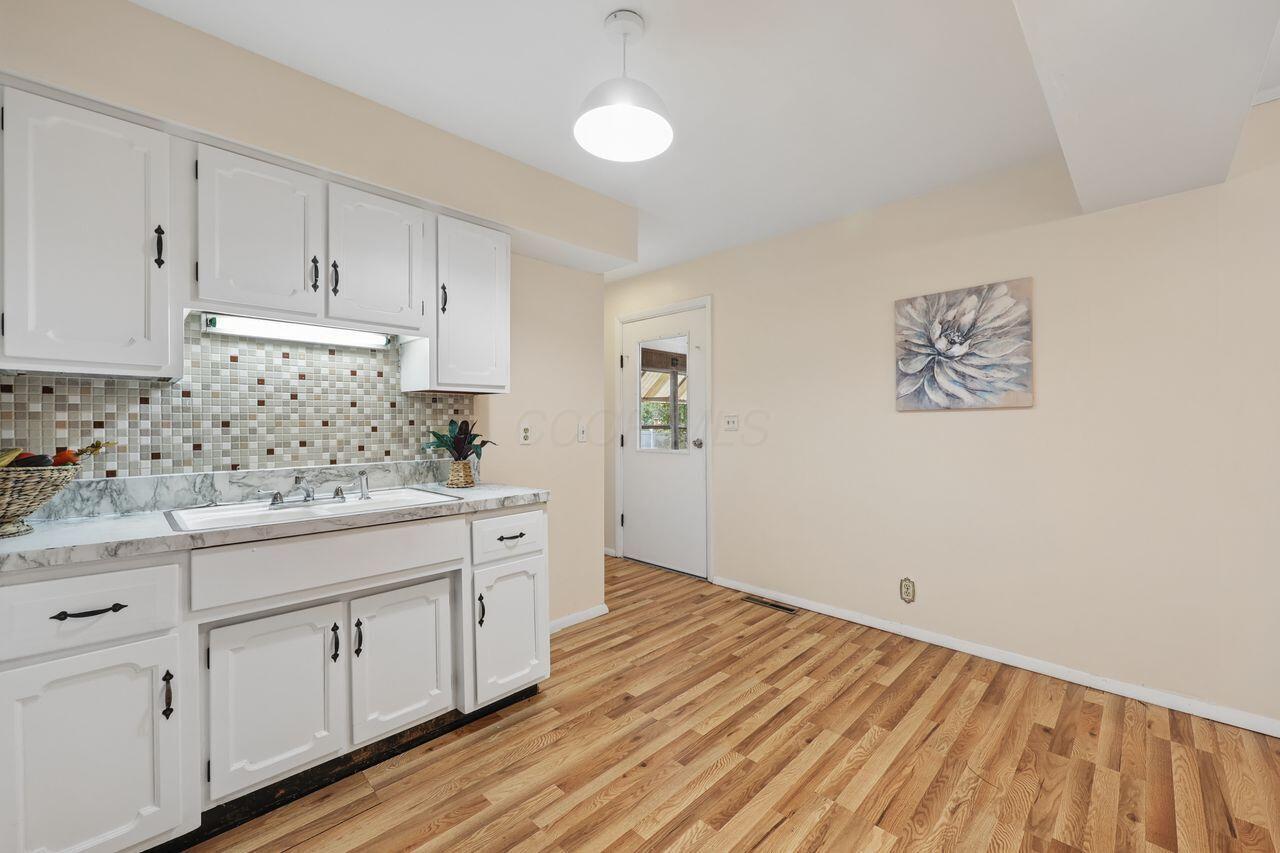
Kitchen with white cabinets, mosaic backsplash, marble-look counters, and a white range.
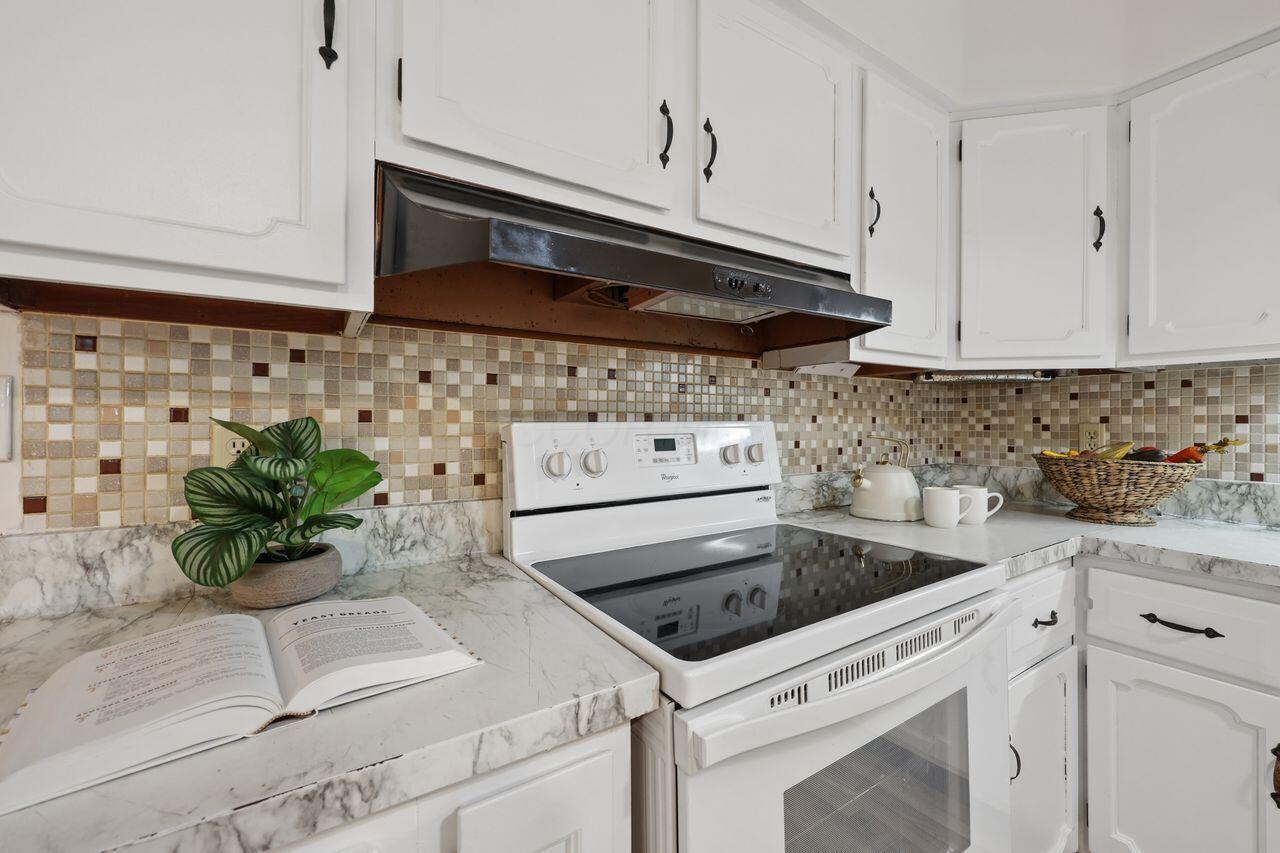
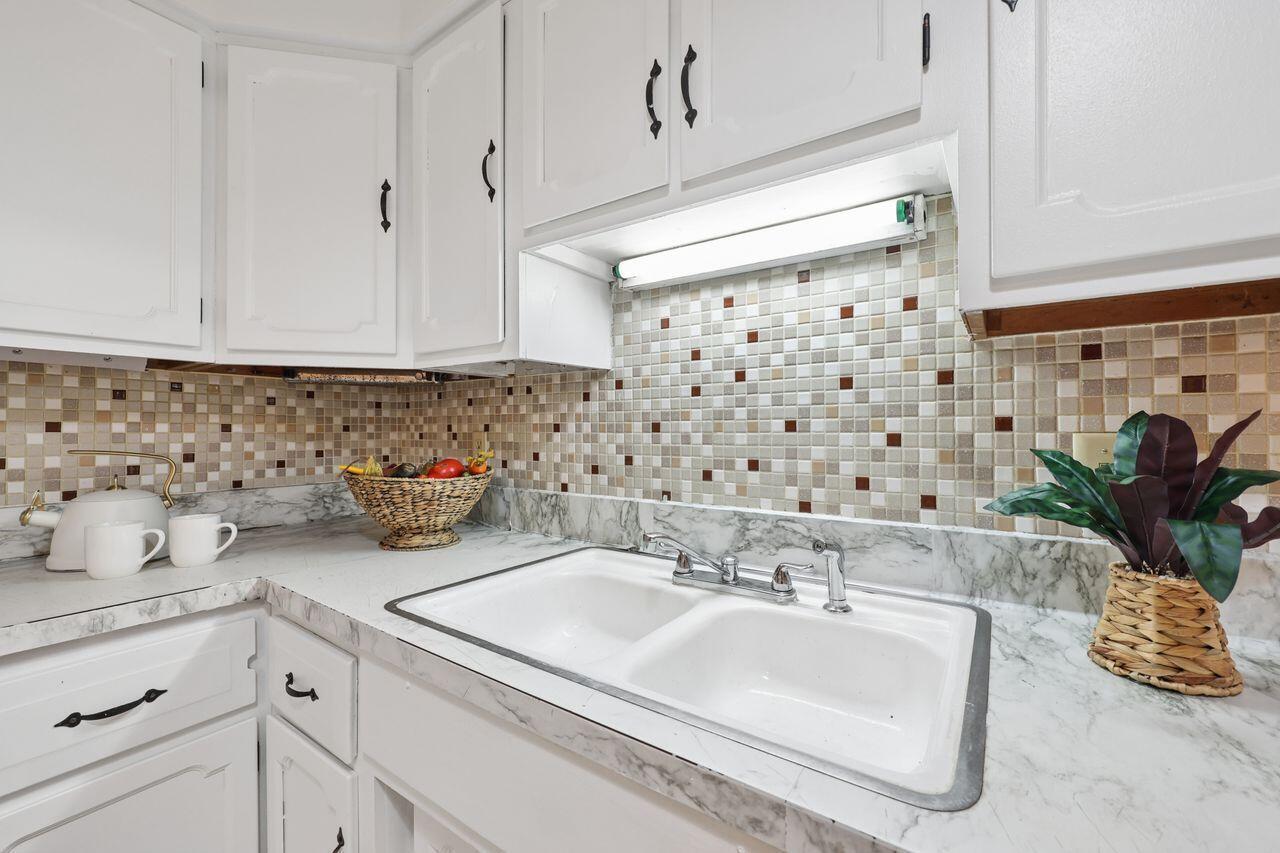
Kitchen sink beneath white cabinets, with marble-look counters and a mosaic tile backsplash.
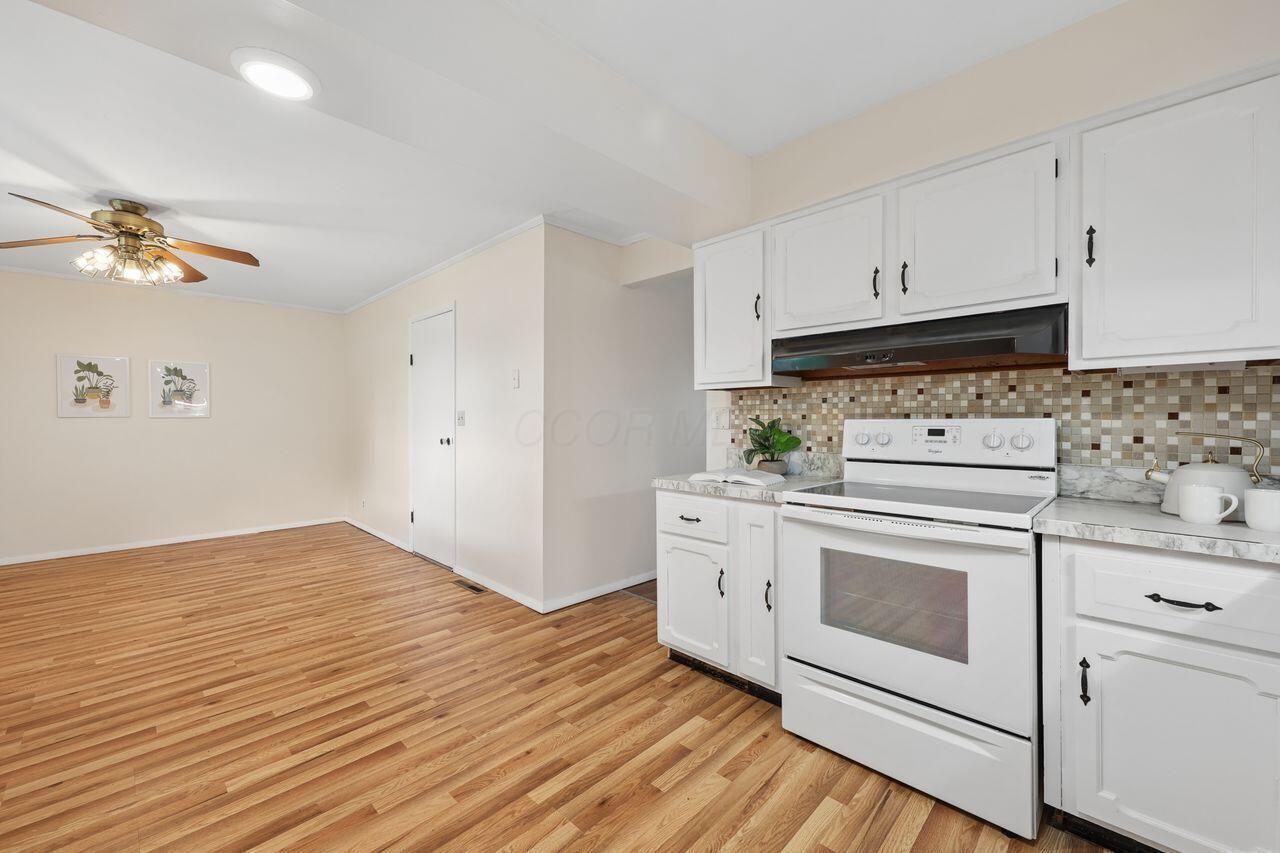
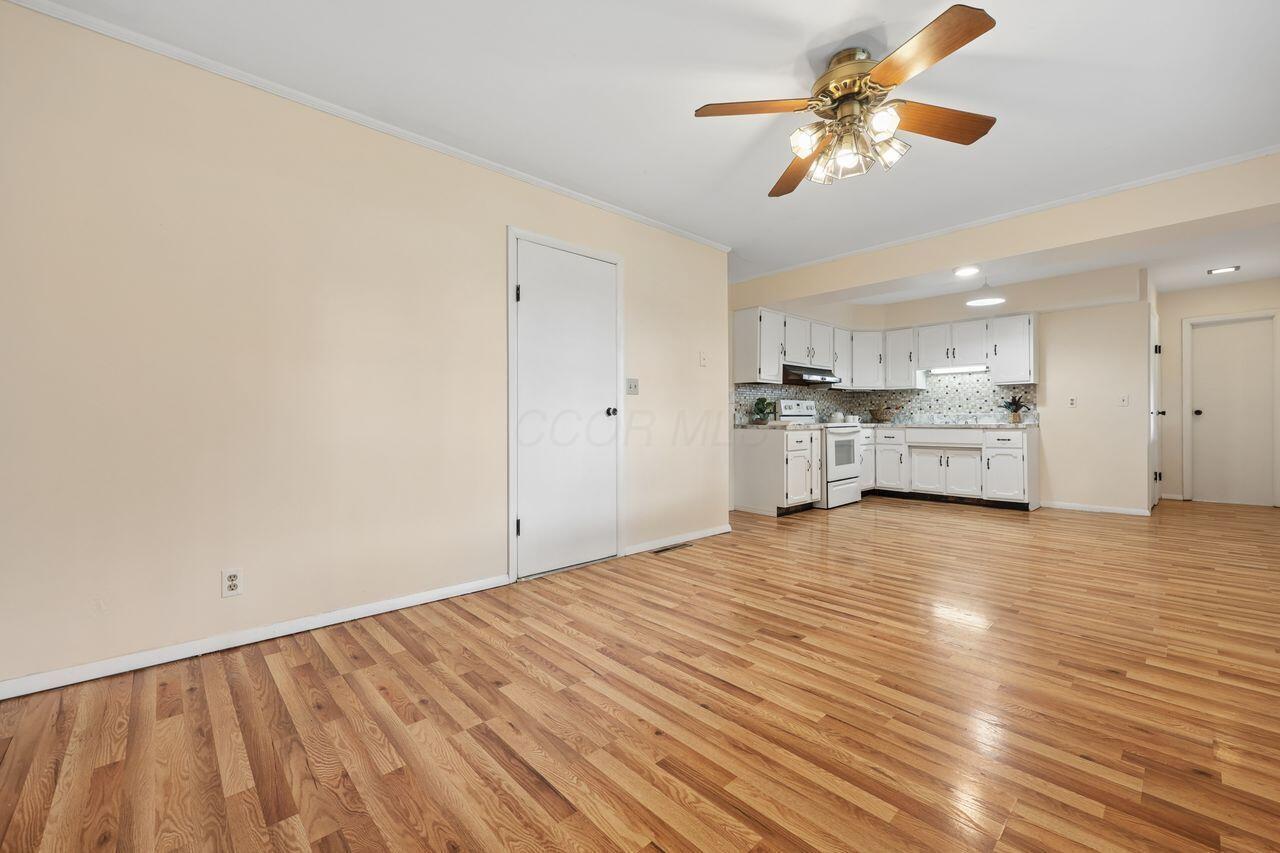
Kitchen with white cabinets and electric range, opening to a dining area with wood-look floors.
Kitchen with white cabinets, mosaic tile backsplash, marble-look counters, and wood-pattern flooring.
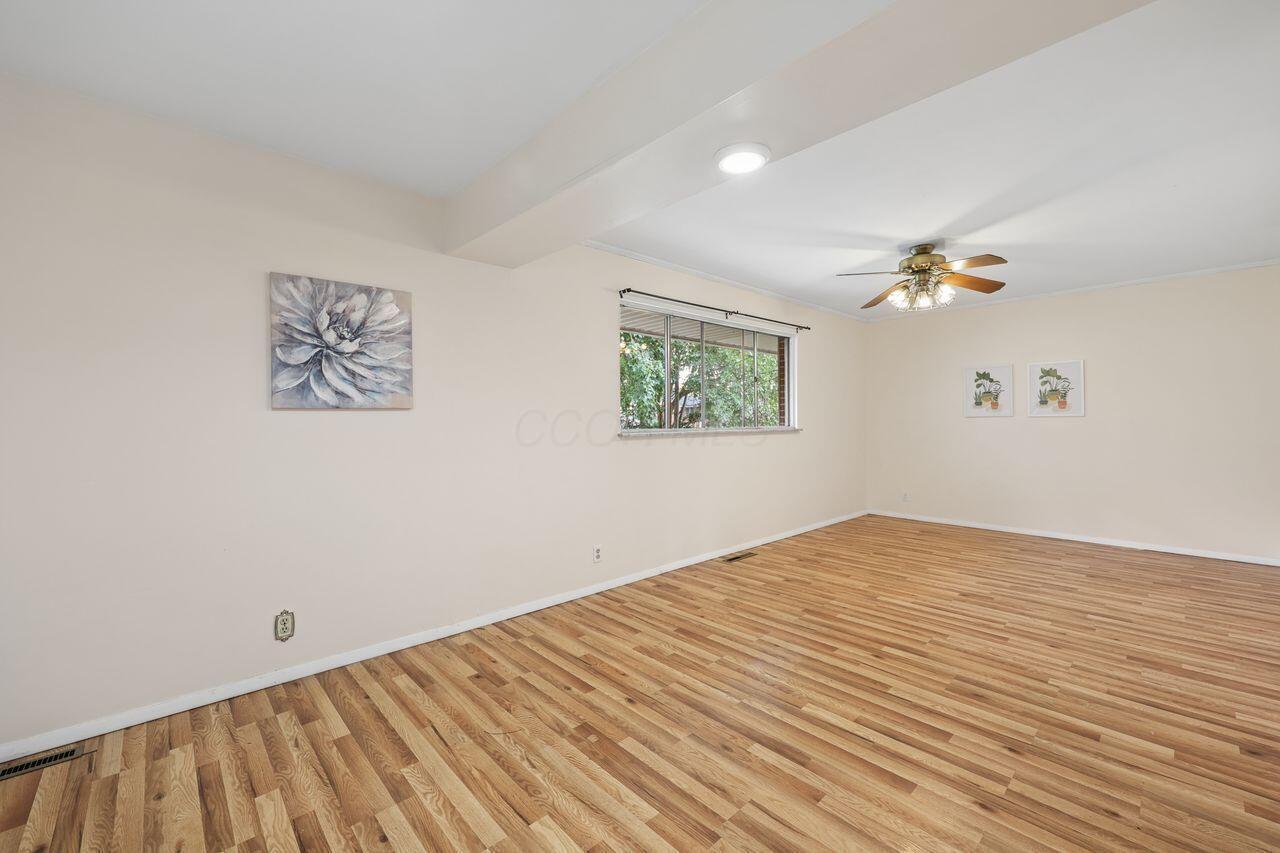
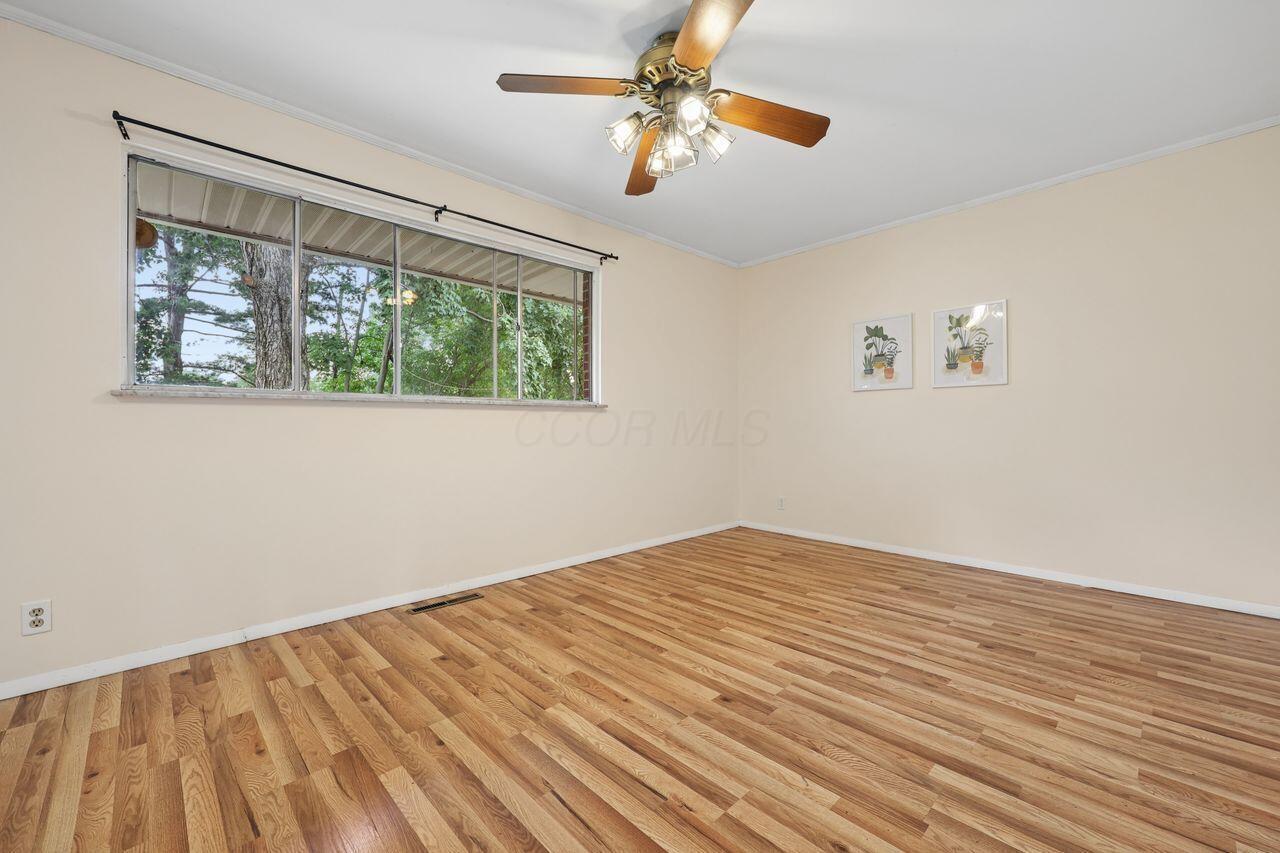
Empty living room with wood-look flooring, a ceiling fan, and a window overlooking trees.
Empty room with wood flooring, a ceiling fan, and a wide window overlooking trees.
Open living area with wood-look floors and a white-cabinet kitchen at the rear.
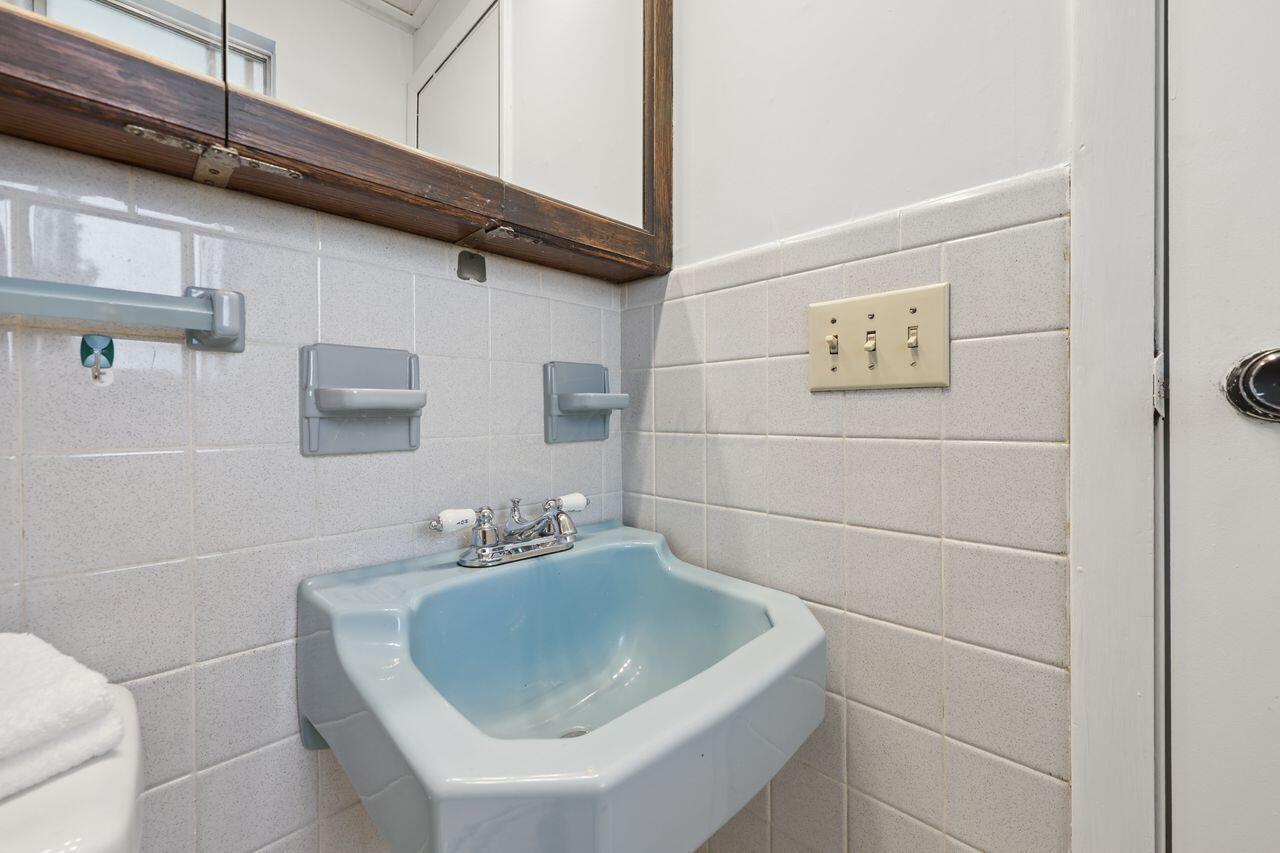
Bathroom with a vintage light-blue wall-mounted sink beneath a wooden-framed mirrored cabinet.
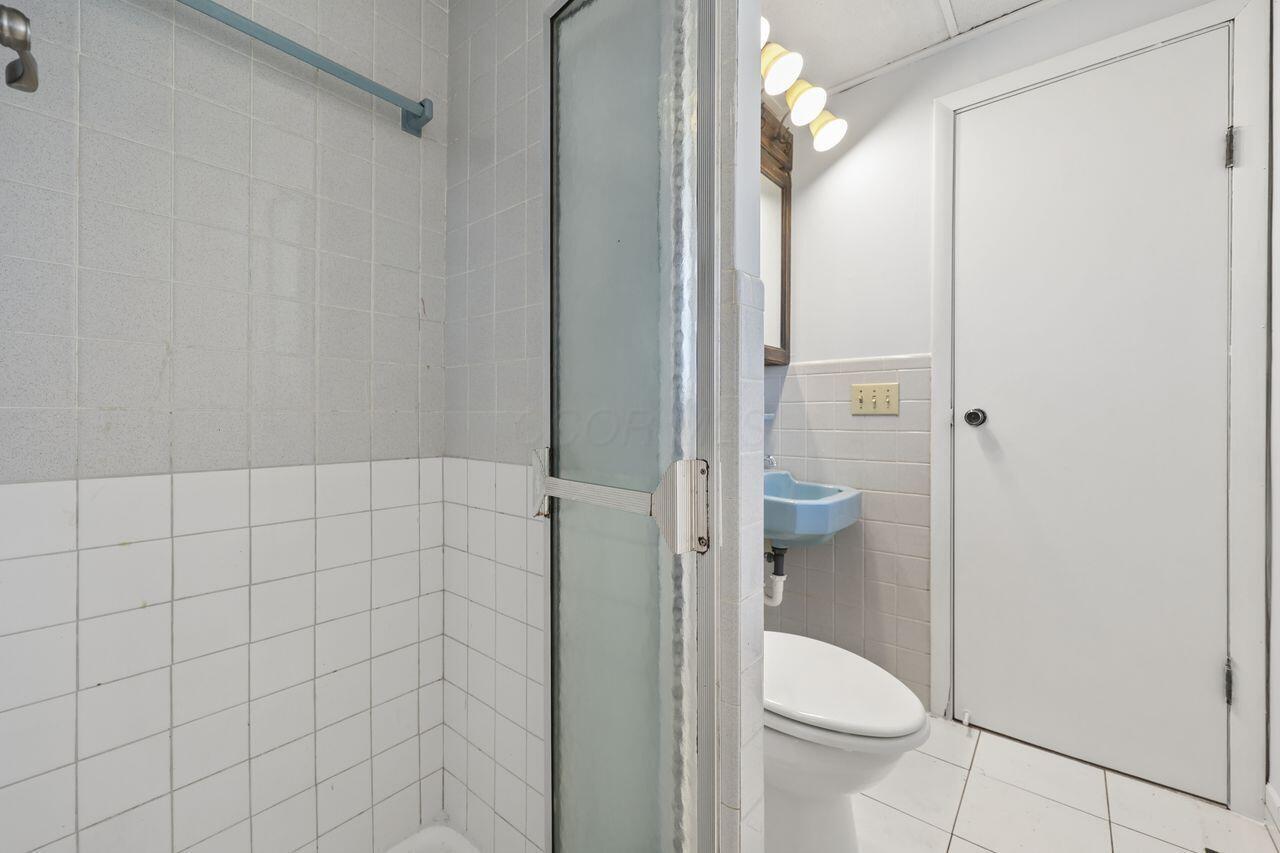
Bathroom with a frosted-glass shower door, white toilet, and pale blue wall-mounted sink.
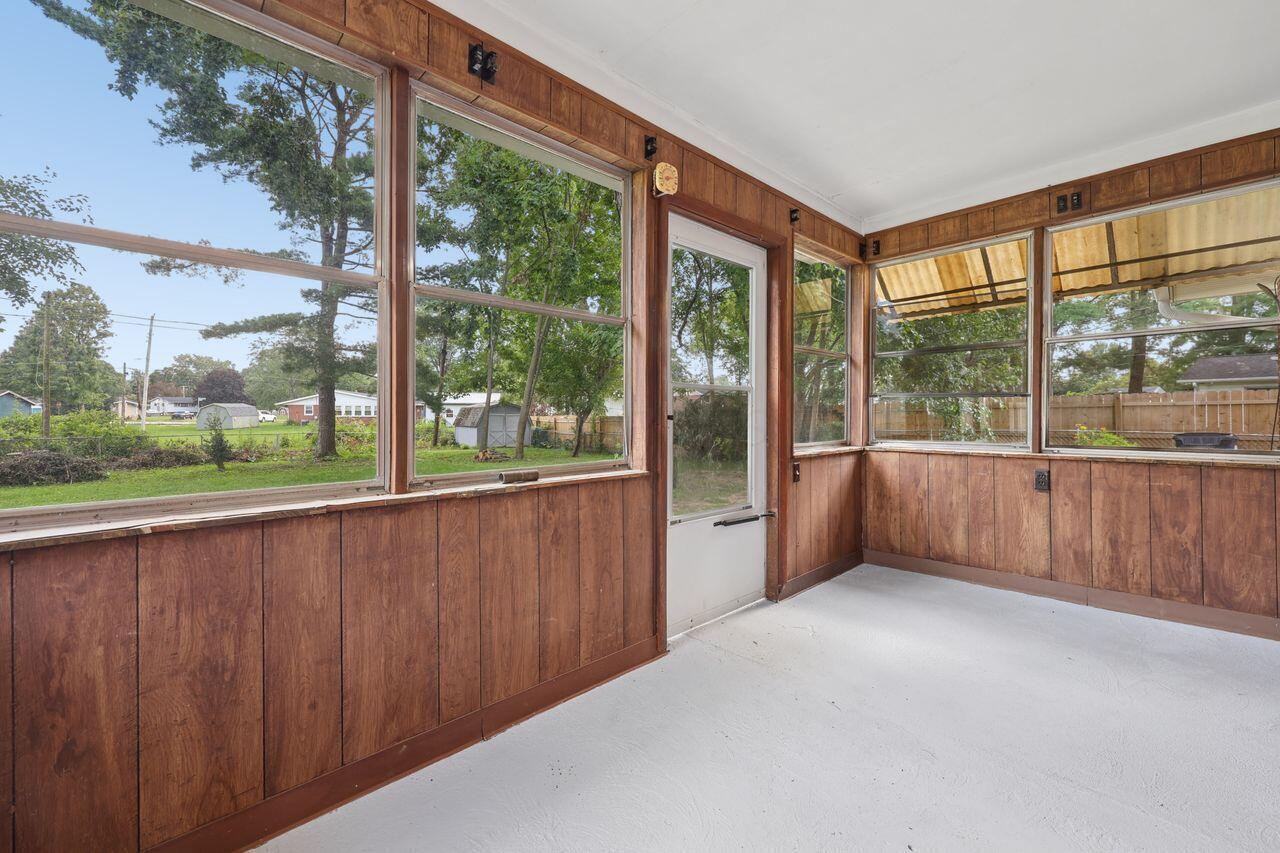
Enclosed porch with wood-paneled walls, large windows, and a door overlooking a leafy yard.
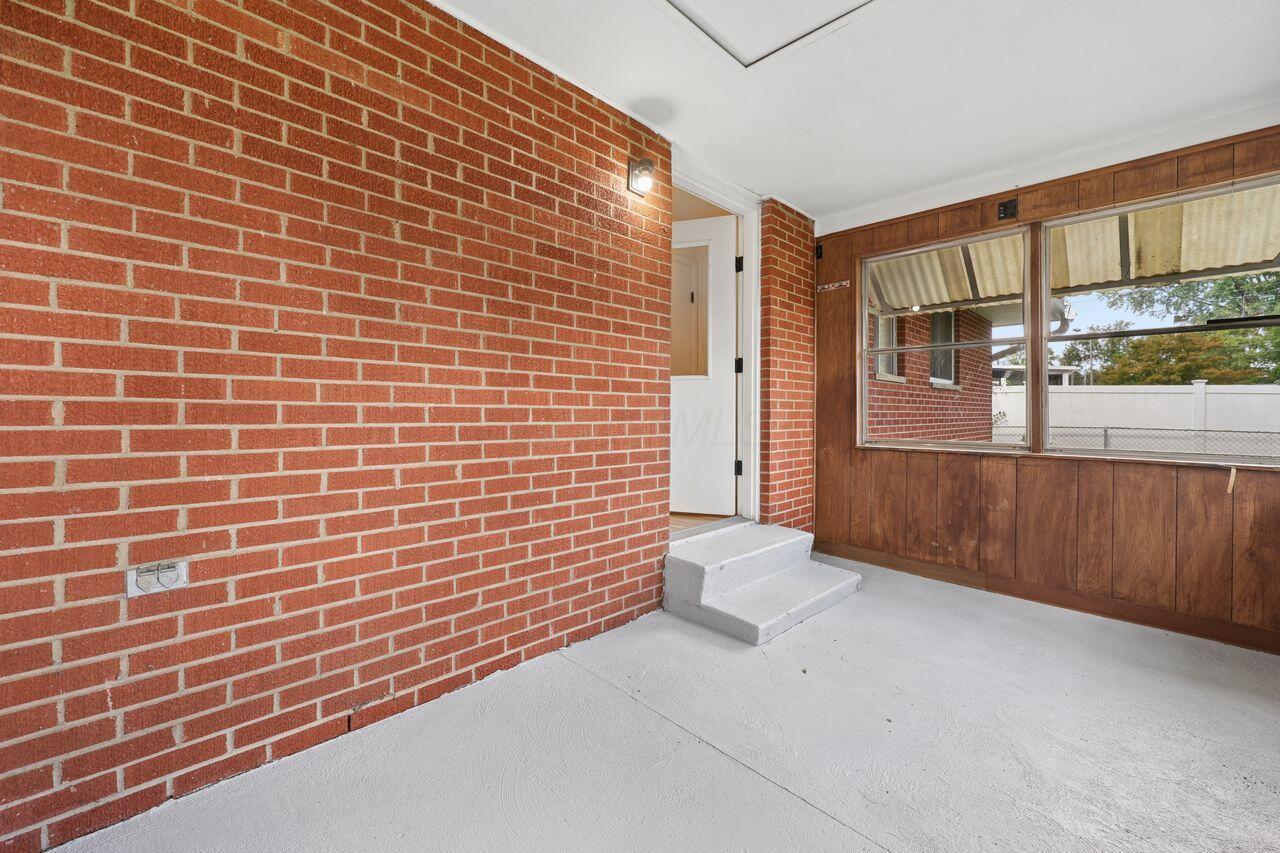
Covered brick porch with a white entry door, concrete steps, and wood-paneled windows.
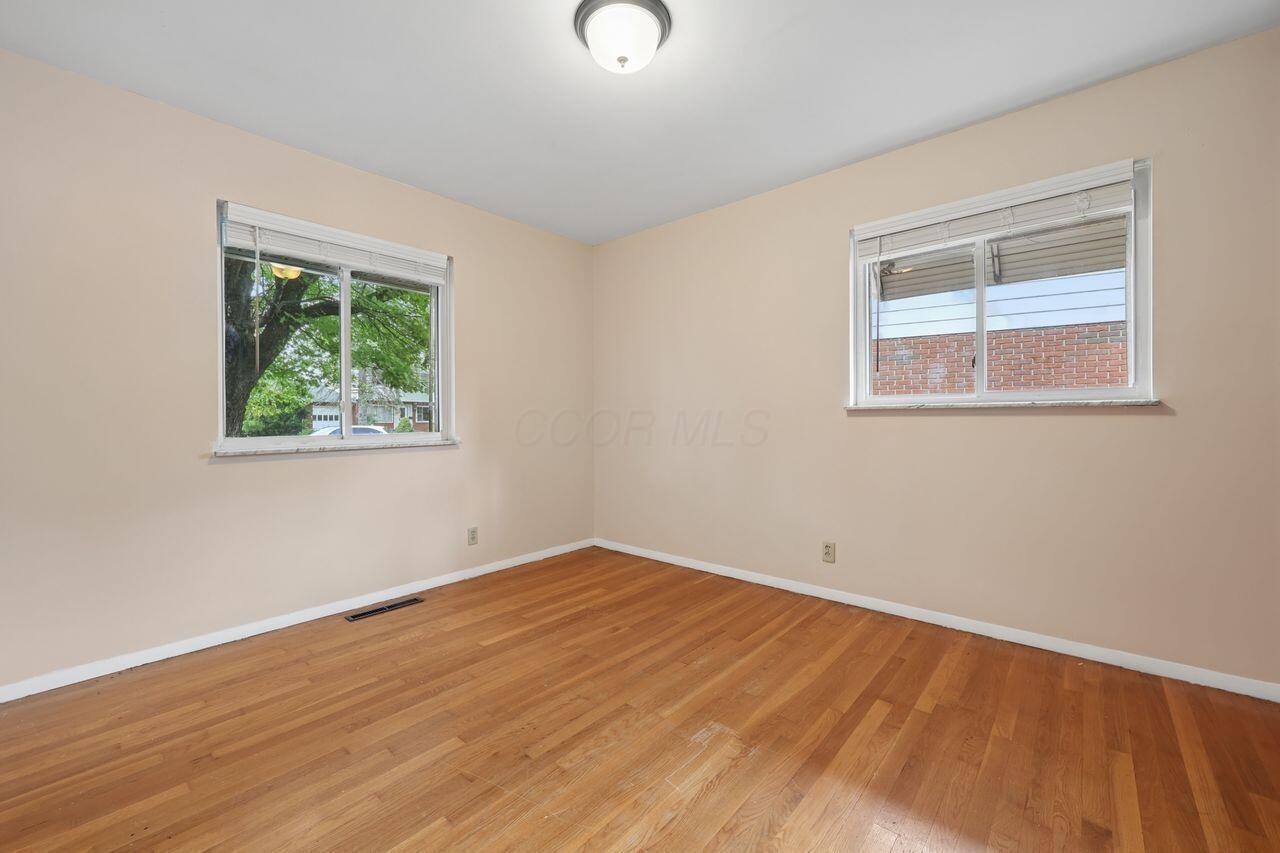
Empty bedroom with hardwood floors and two windows with blinds.
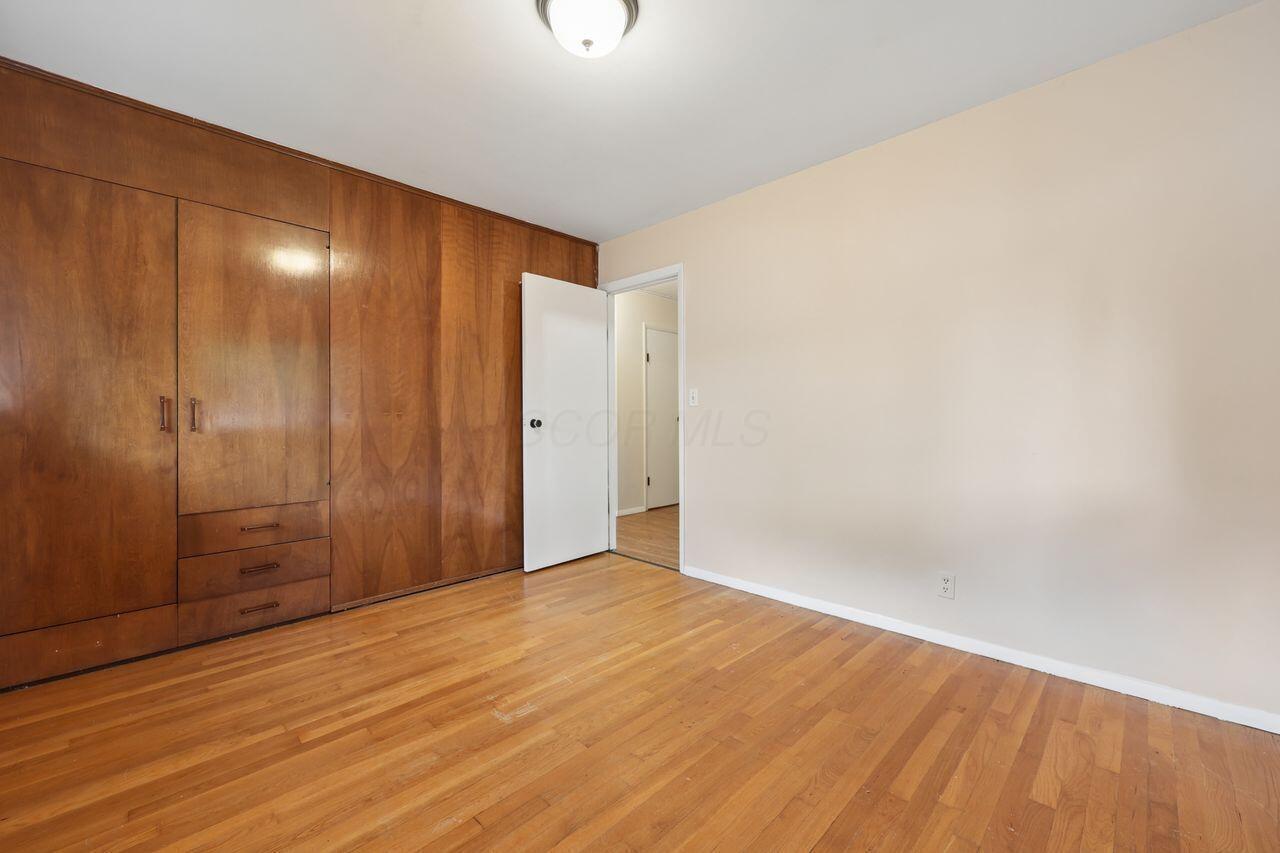
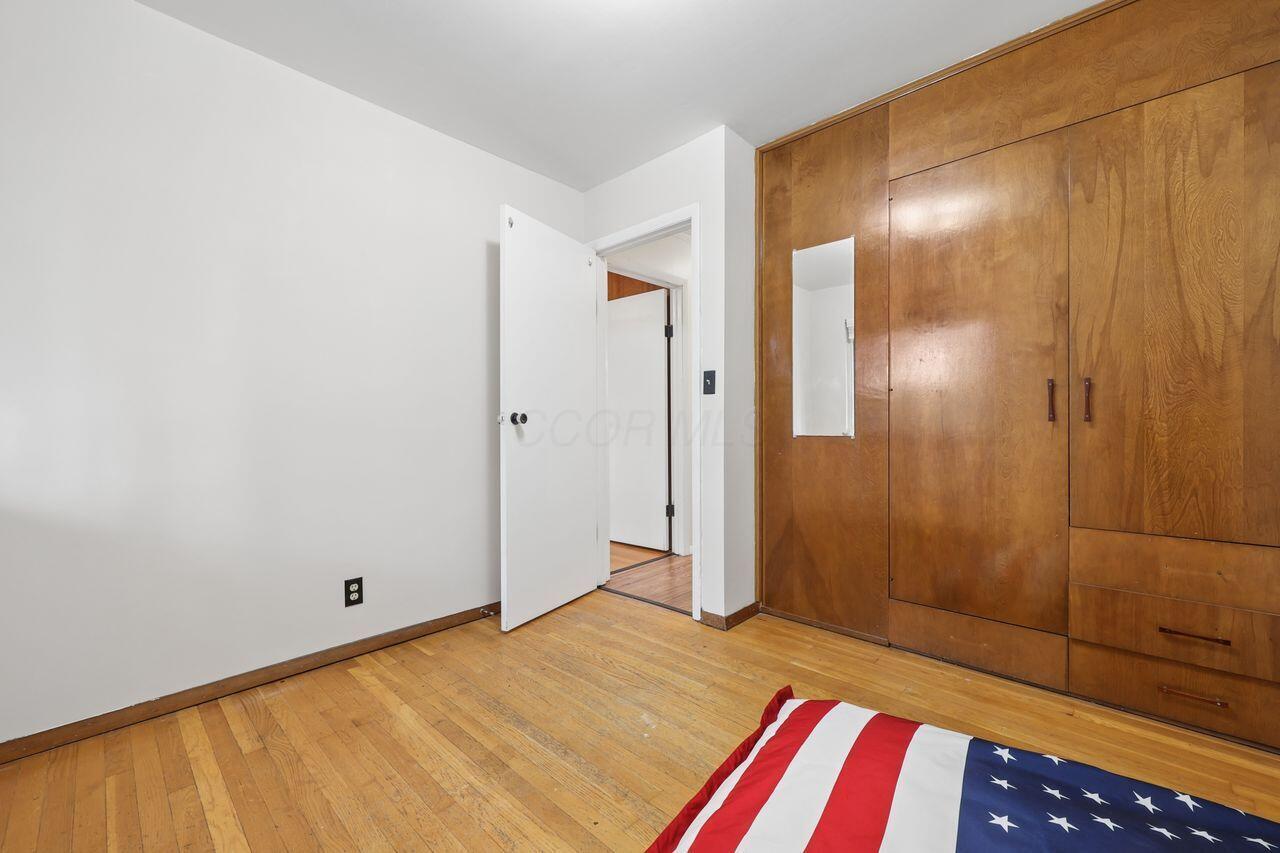
Empty bedroom with built-in wood wardrobes and honey-toned hardwood floors.
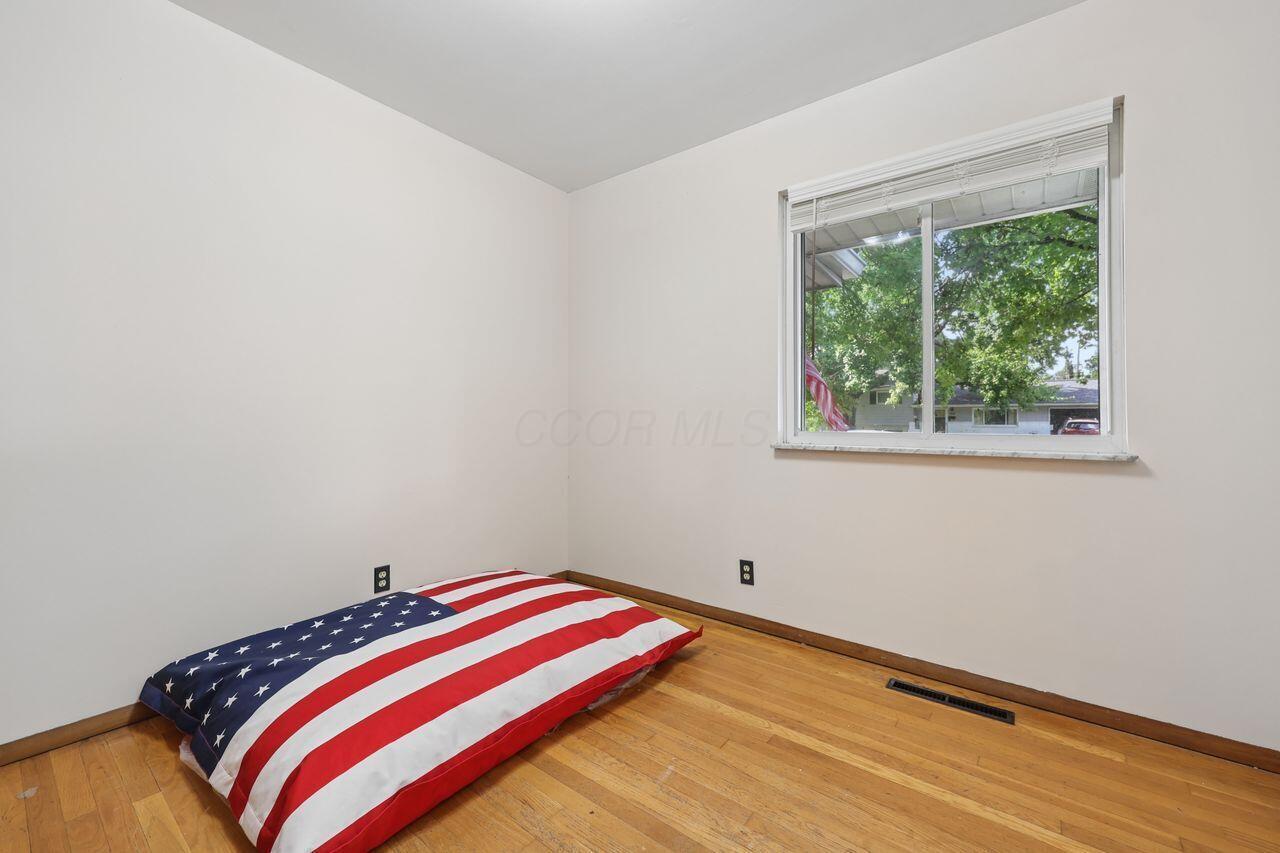
Bedroom with hardwood floors, a large window, and a mattress with American flag bedding.
Bedroom with hardwood floors, built-in wooden closets, and American flag bedding at the edge of the frame.
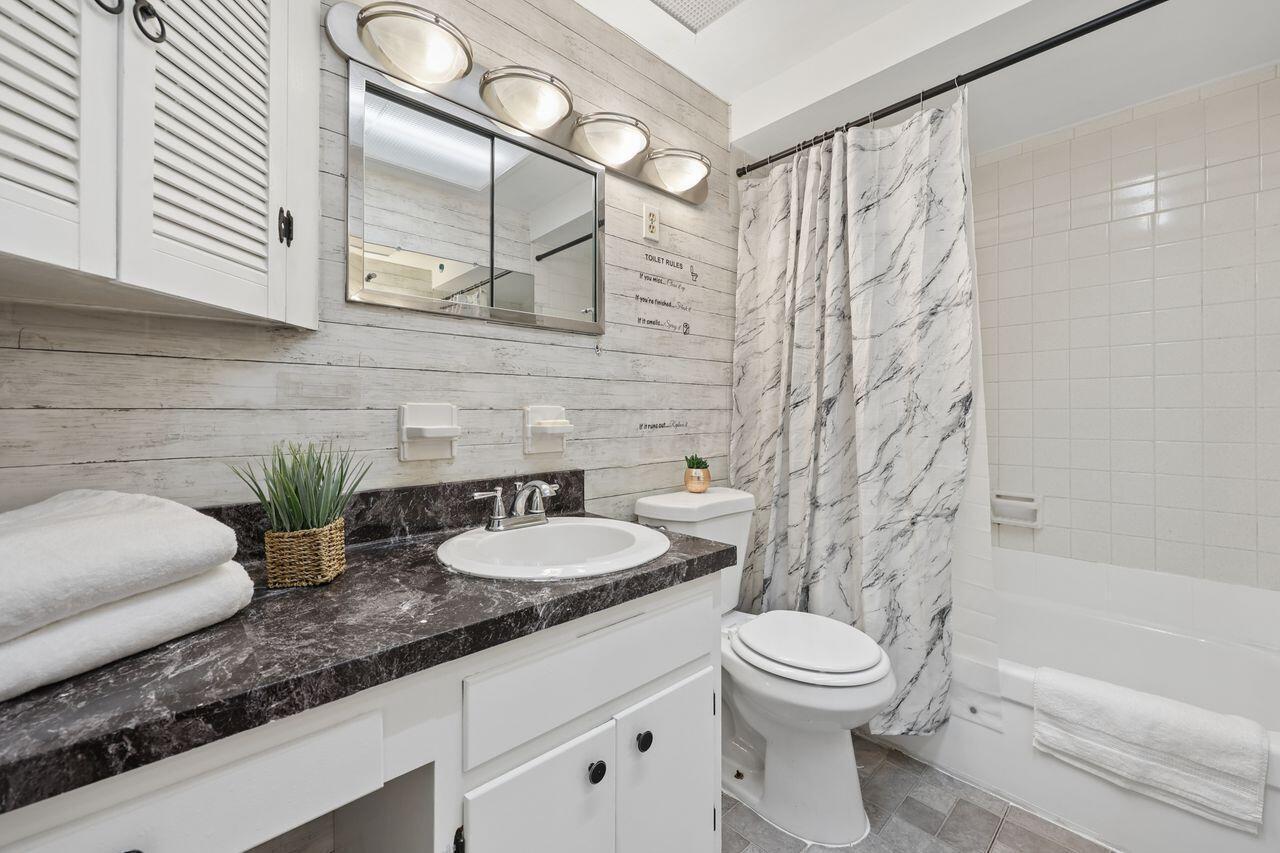
Bathroom with a dark marbled vanity countertop and a white marble-pattern shower curtain.
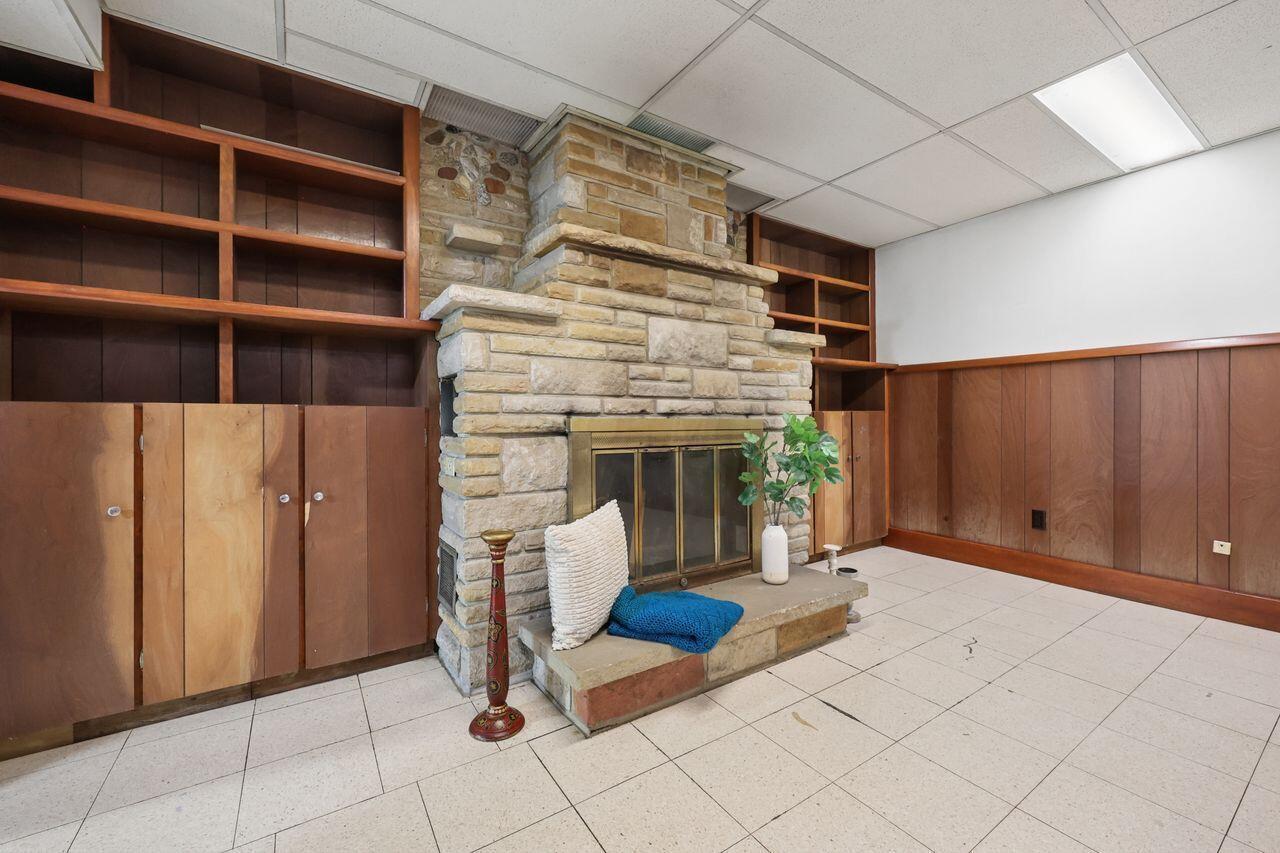
Room with a large stone fireplace, built-in wood shelving, and paneled walls.
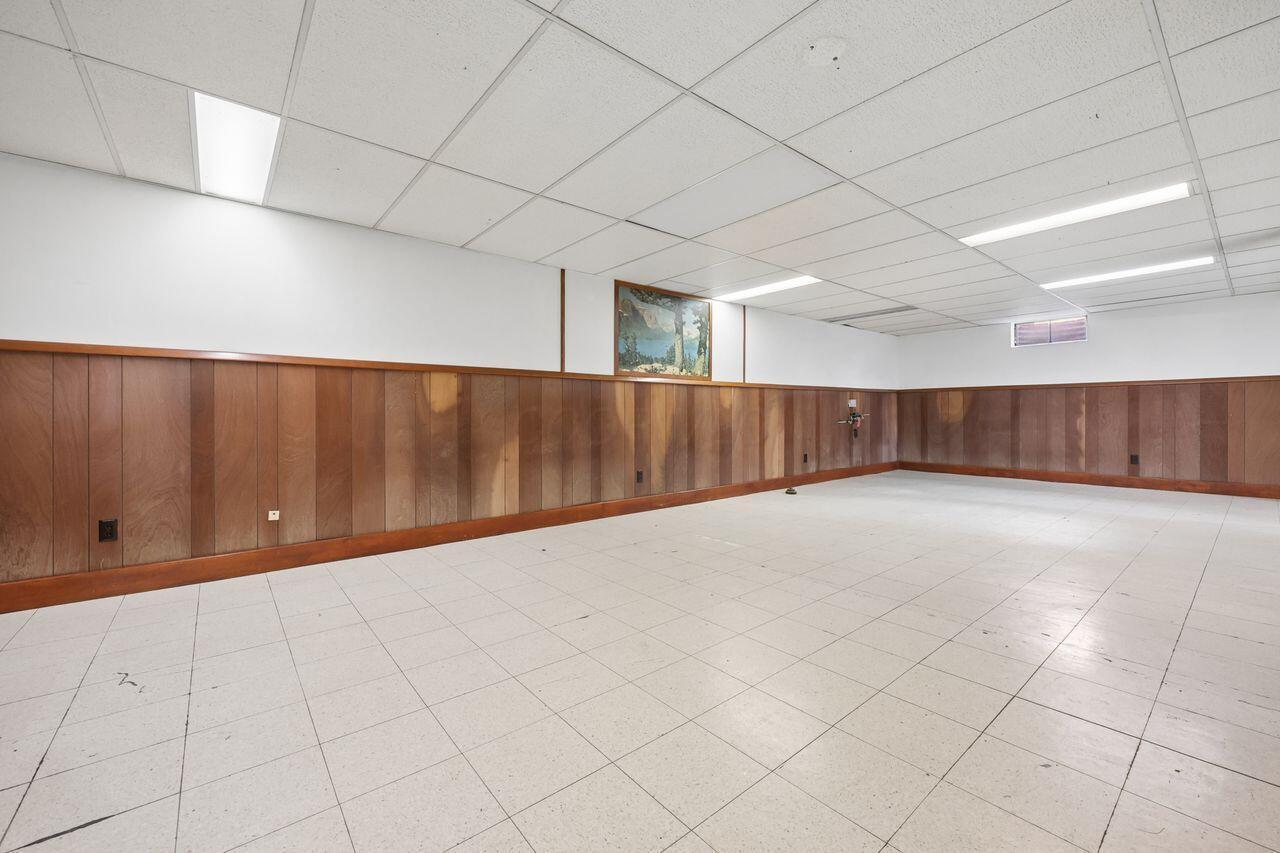
Empty room with wood-paneled walls, tiled floor, and fluorescent ceiling lights.
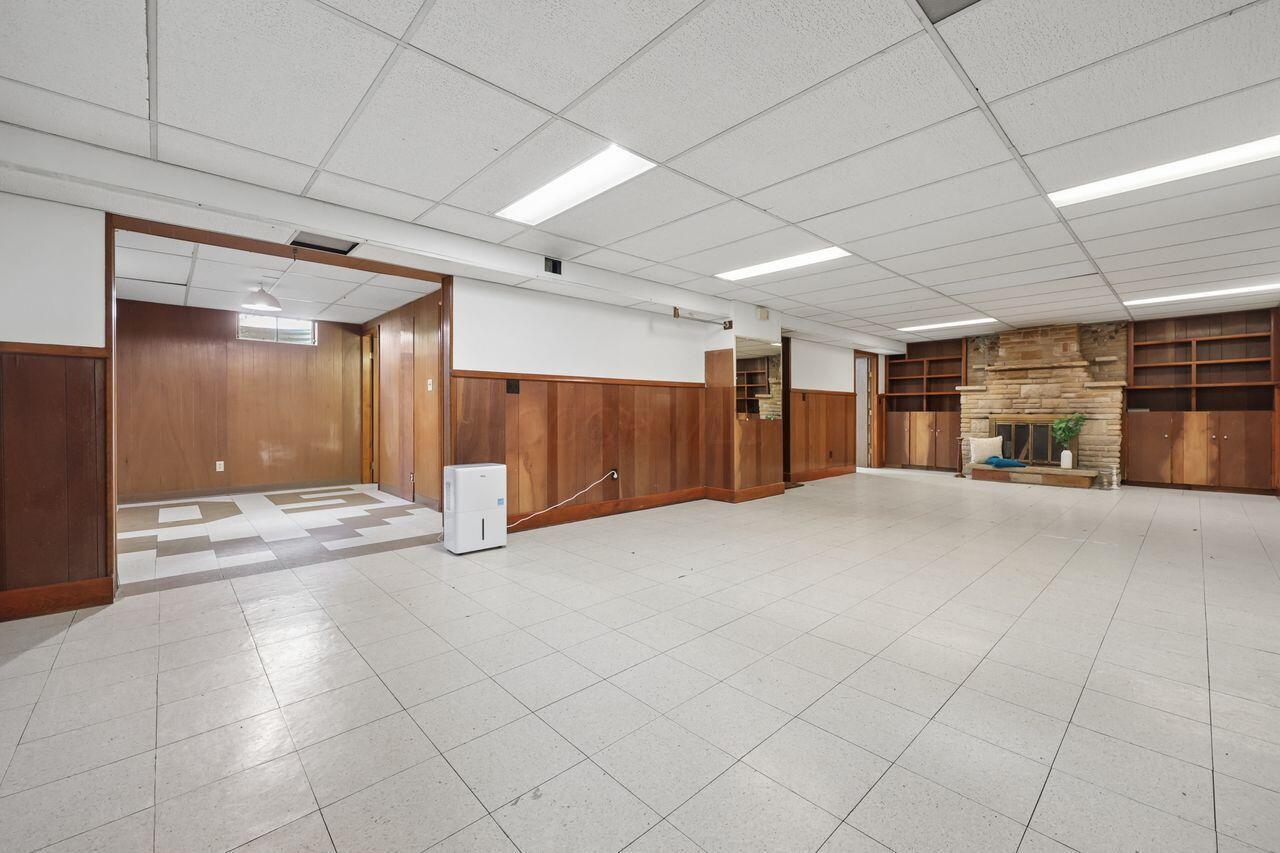
Spacious tiled family room with wood paneling, built-in shelves, and a stone fireplace.
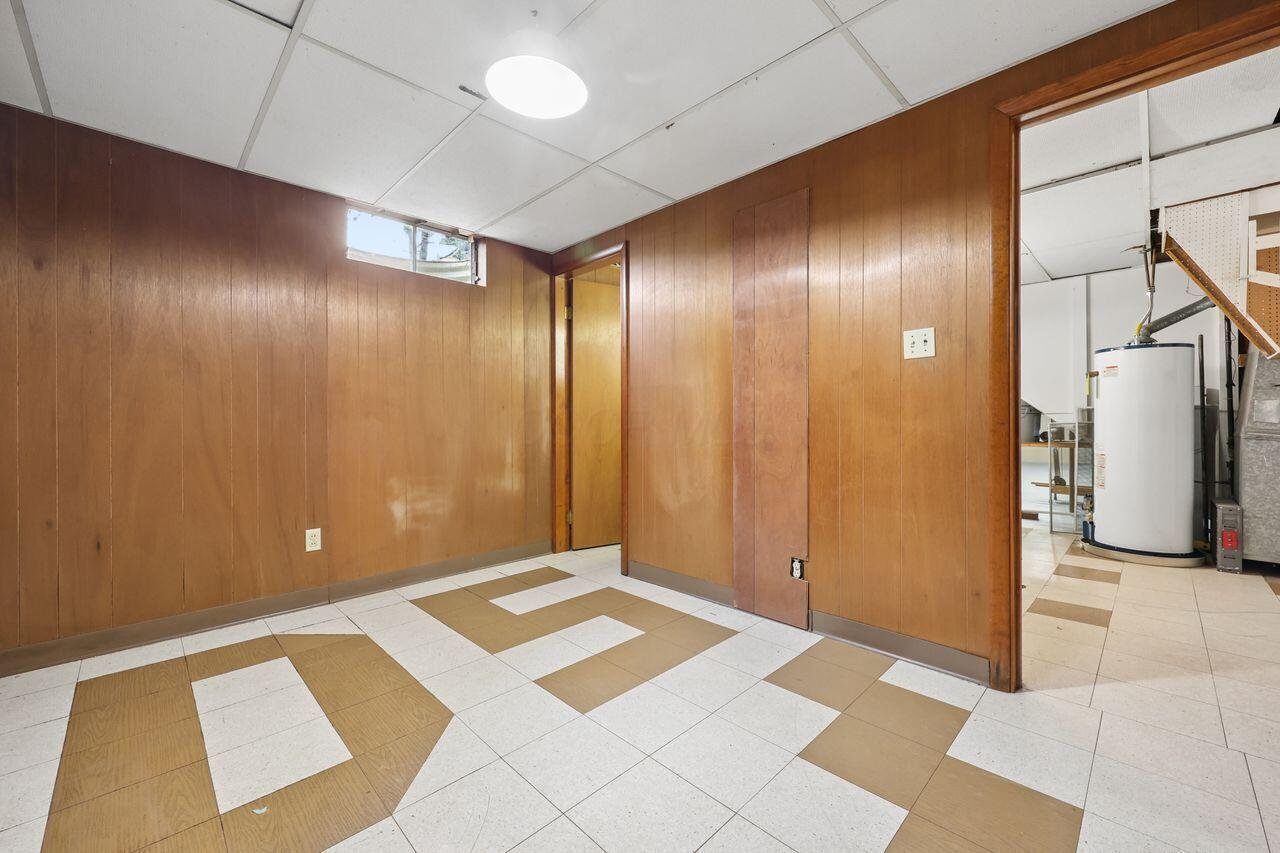
Empty wood-paneled room with patterned tile flooring and an adjoining utility area.
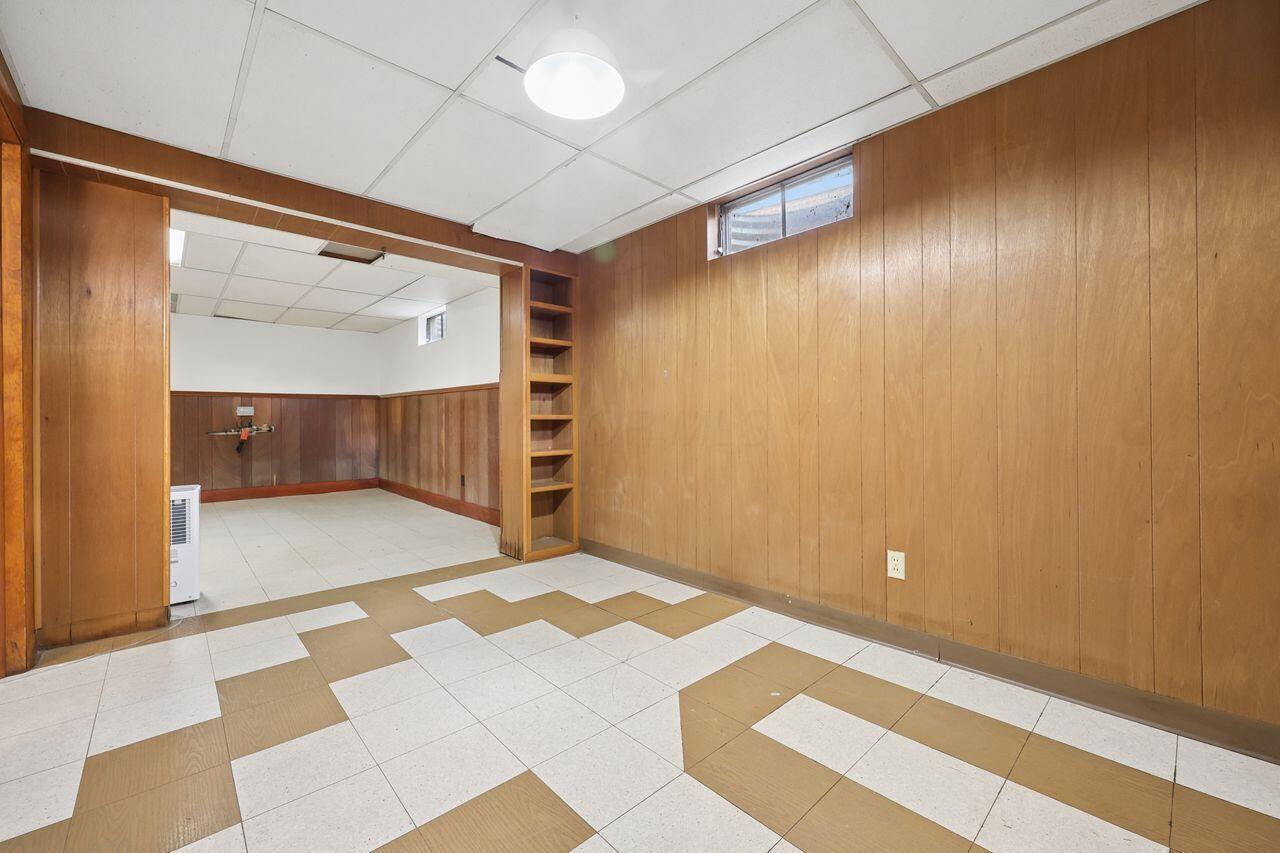
Empty wood-paneled room with built-in shelves and a patterned tile floor.
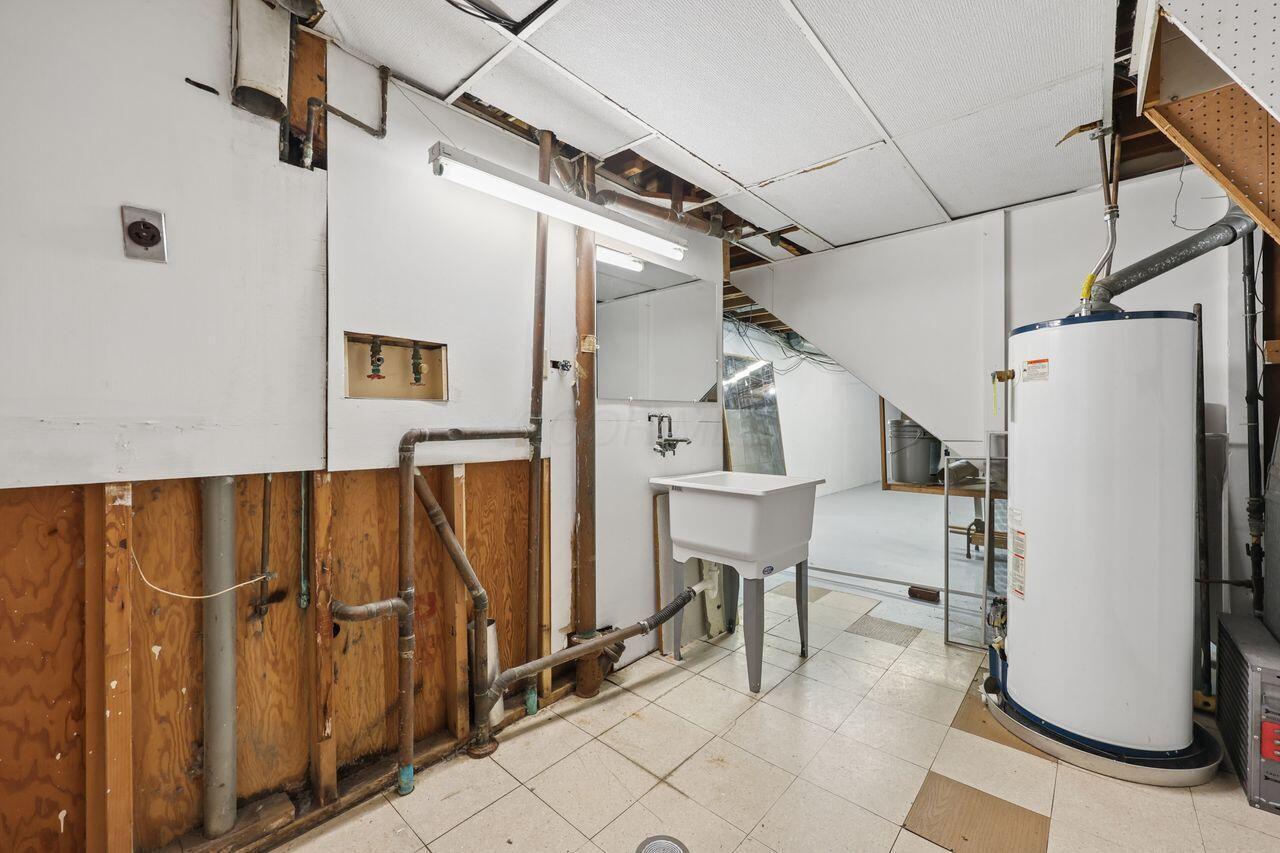
Basement utility room with a large water heater, utility sink, and exposed plumbing.
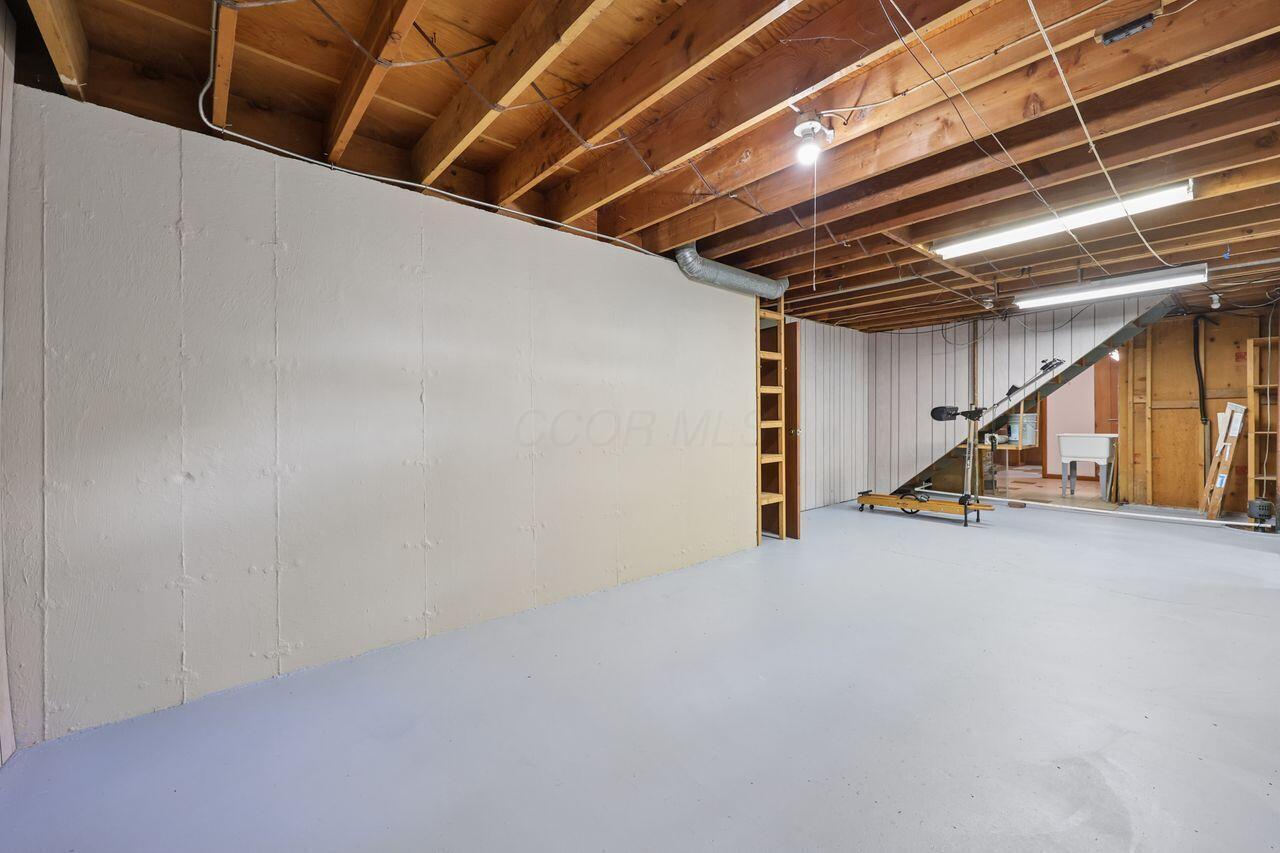
Unfinished basement with exposed wooden ceiling joists, a broad open floor, and exercise equipment.
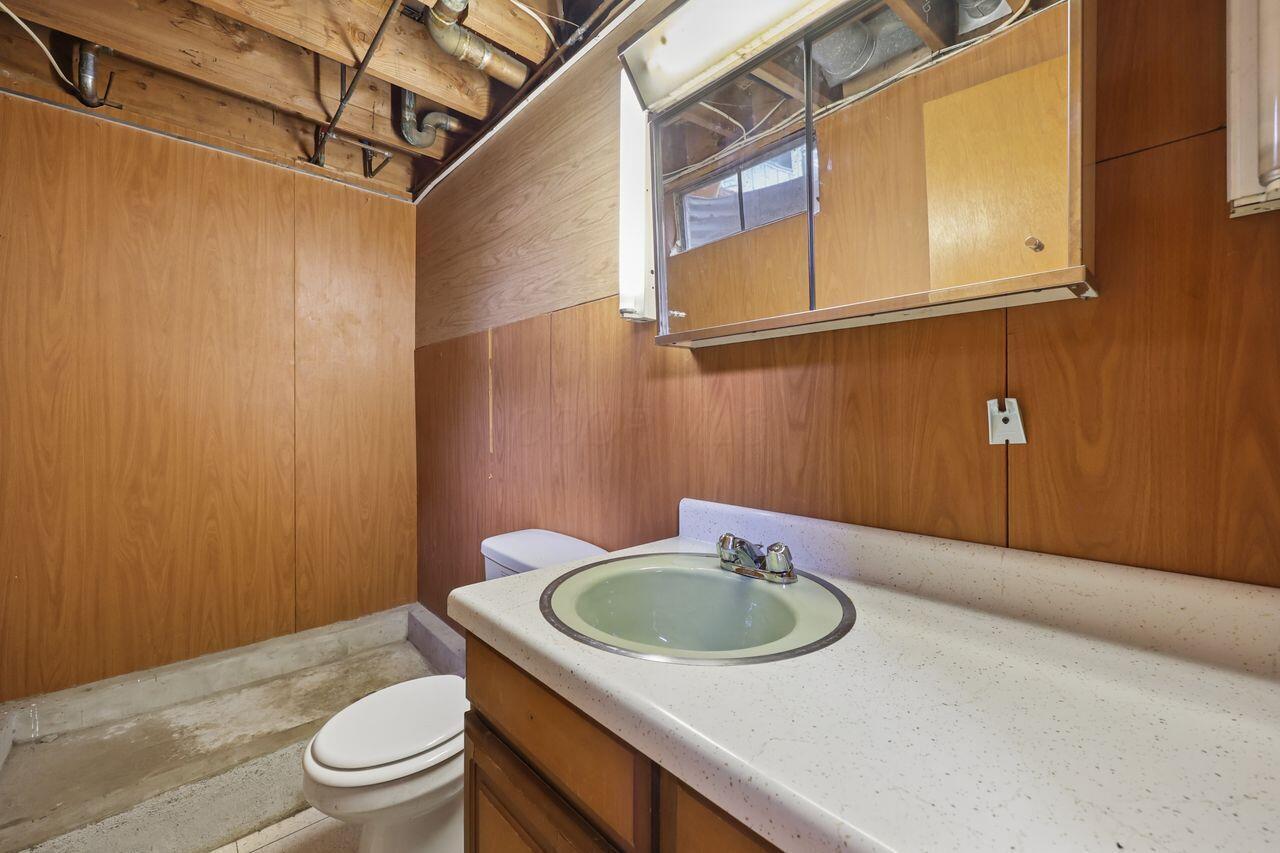
Bathroom with wood-paneled walls, exposed ceiling, and a speckled vanity countertop.
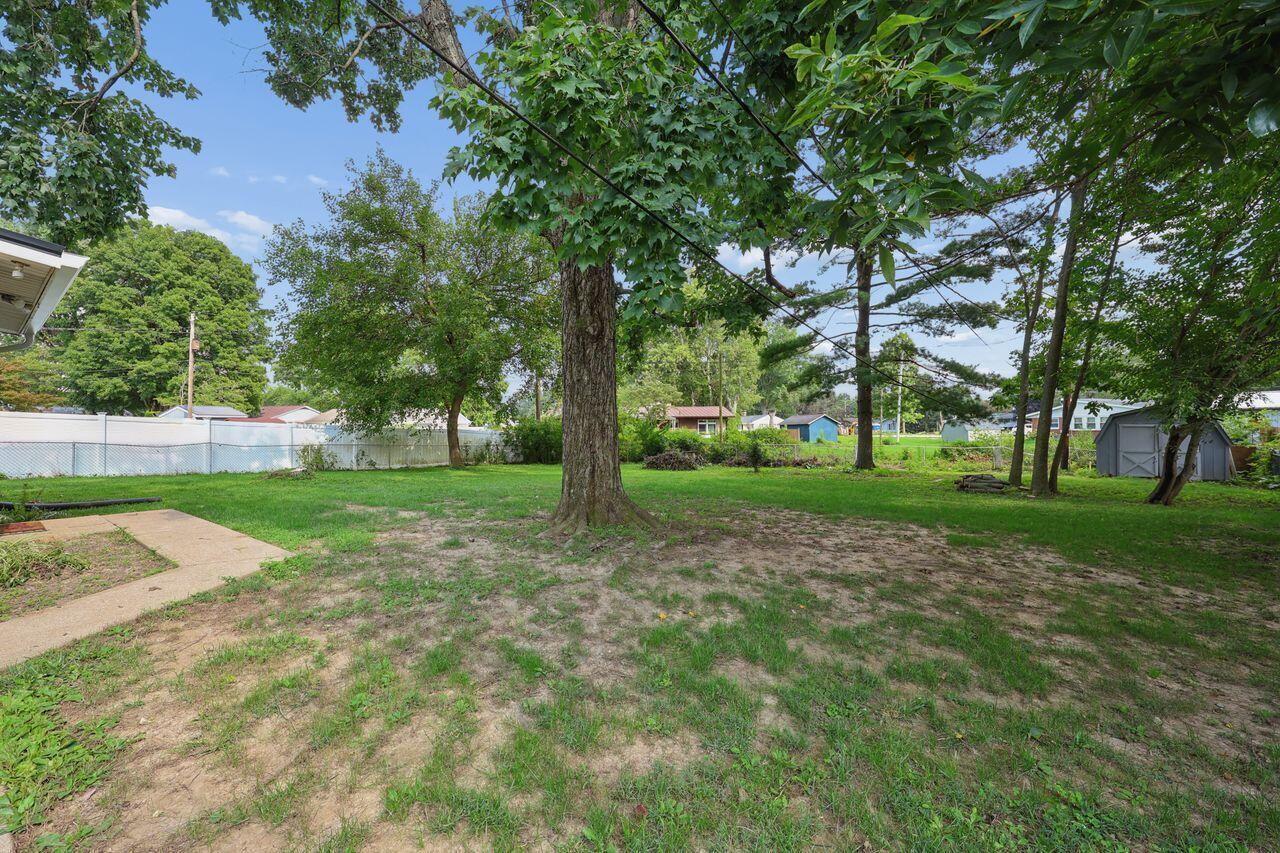
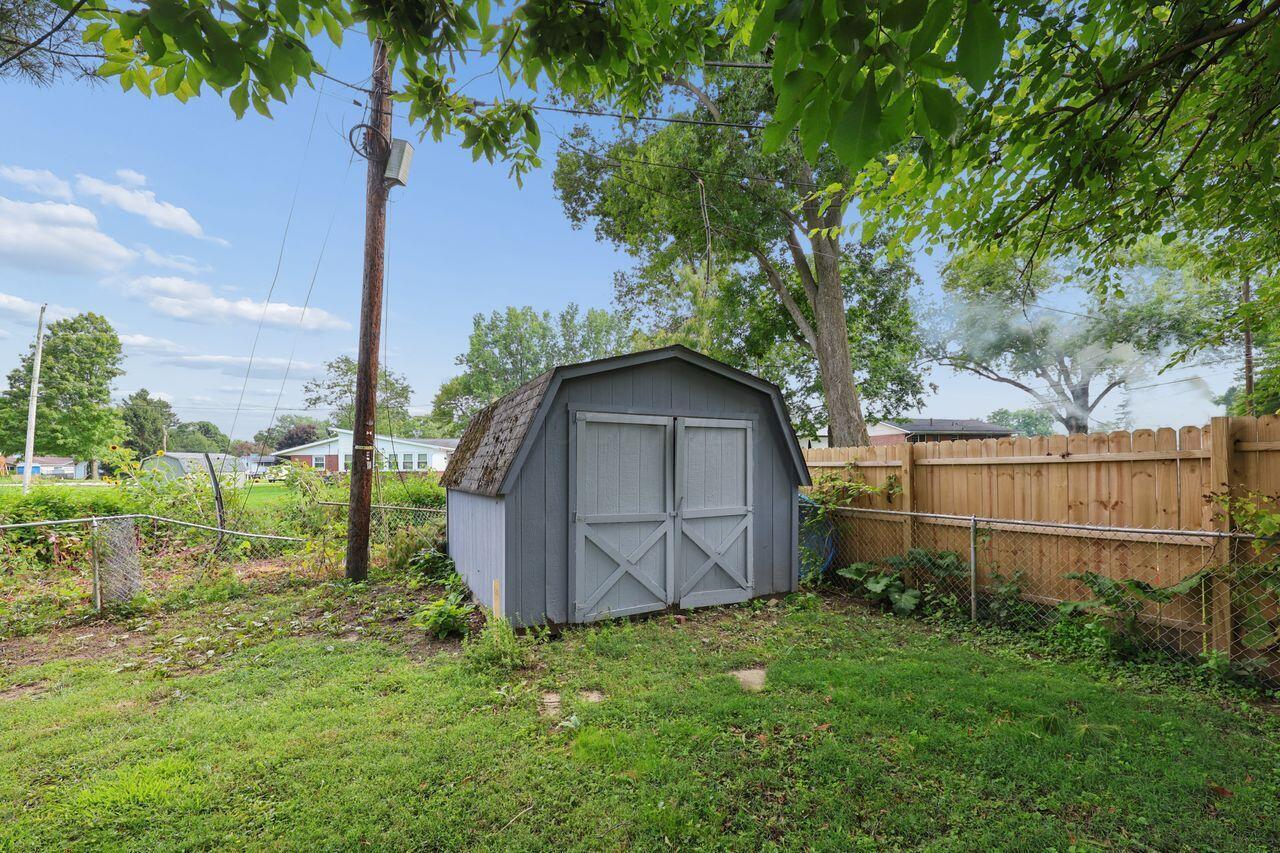
Tree-shaded backyard with patchy lawn, concrete walkway, chain-link fence, and storage shed.
Gray storage shed in a fenced backyard beneath mature trees.
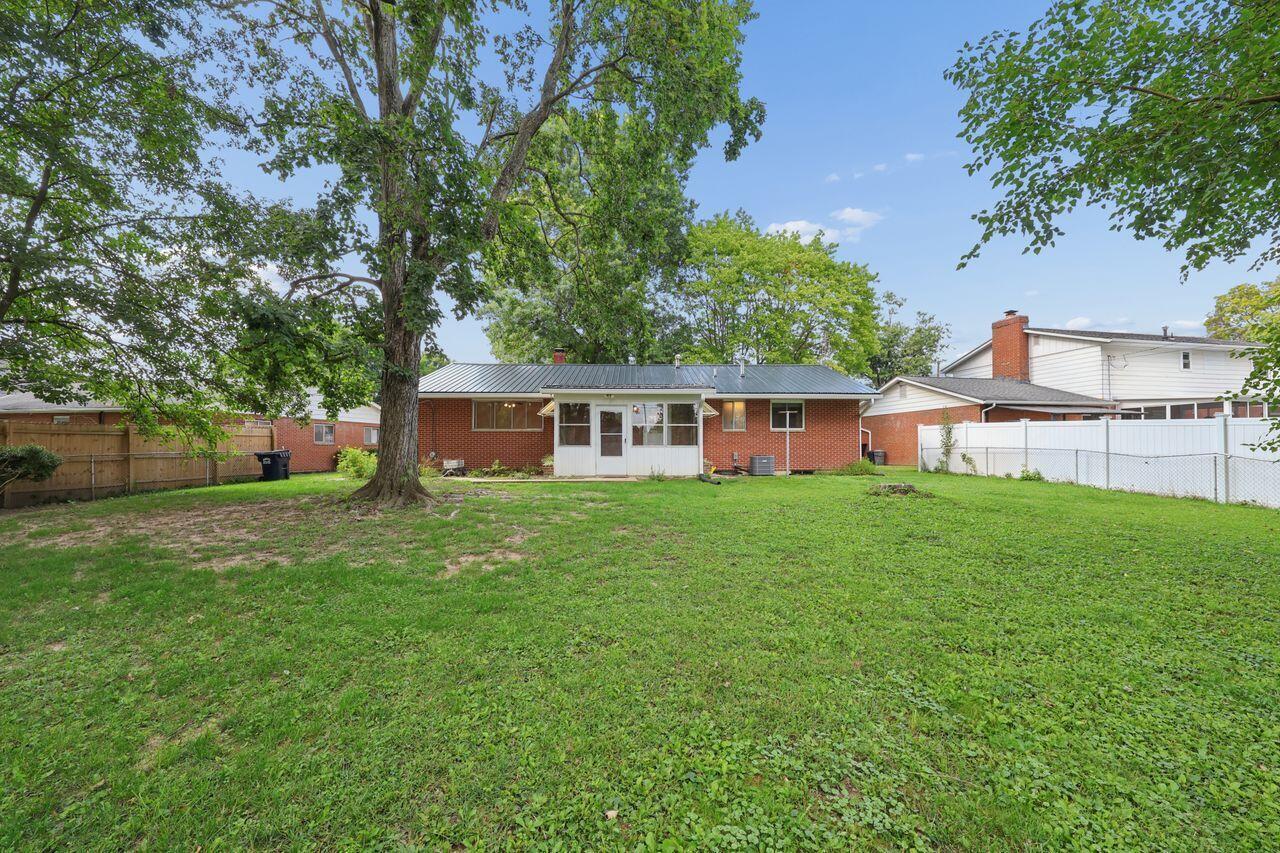
Rear of a red brick ranch with a metal roof, broad lawn, mature tree, and fenced yard.
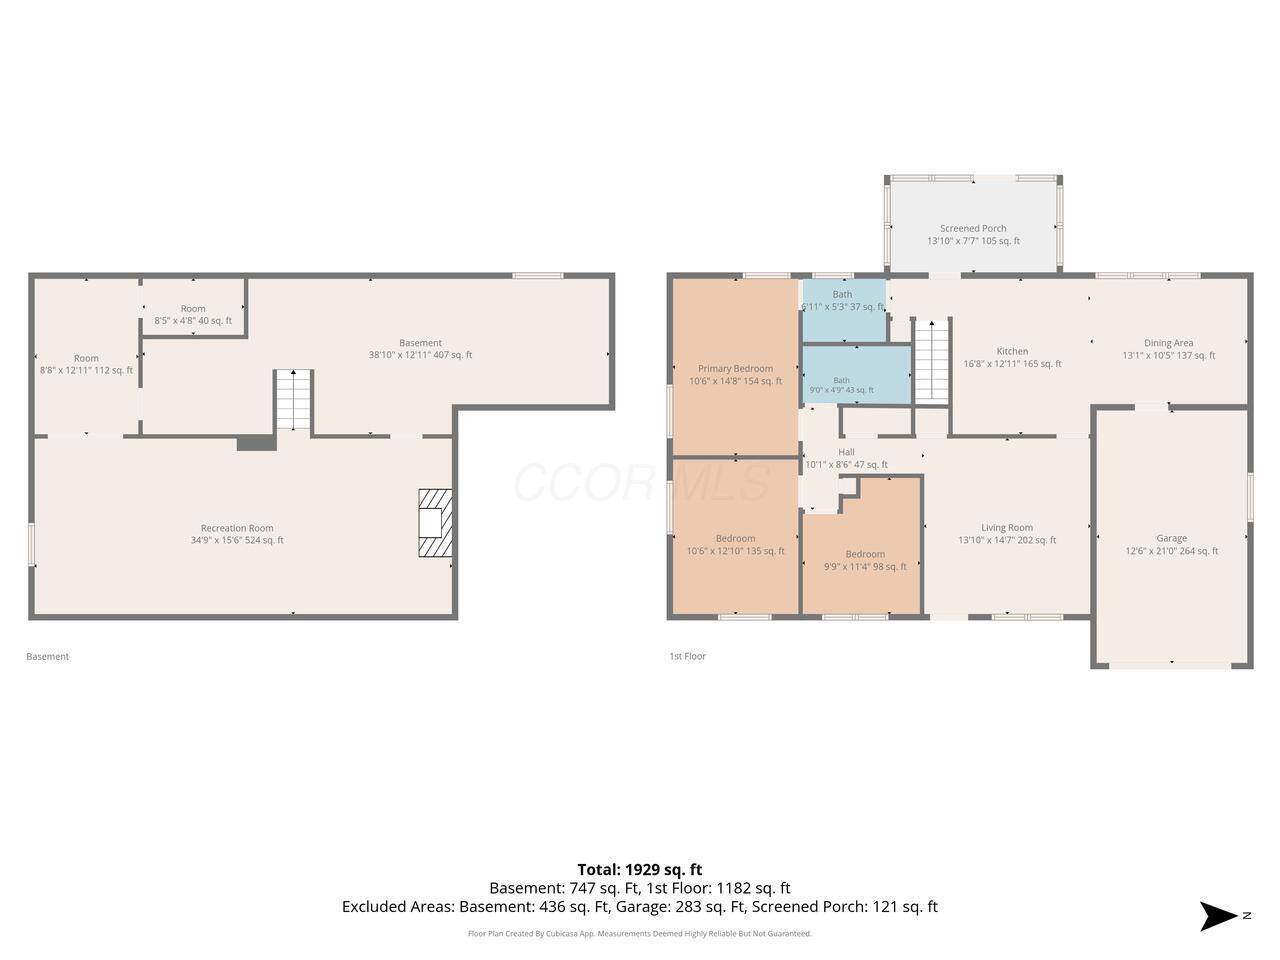
Floor plan showing the home's first floor and basement, with room labels and square-footage totals.
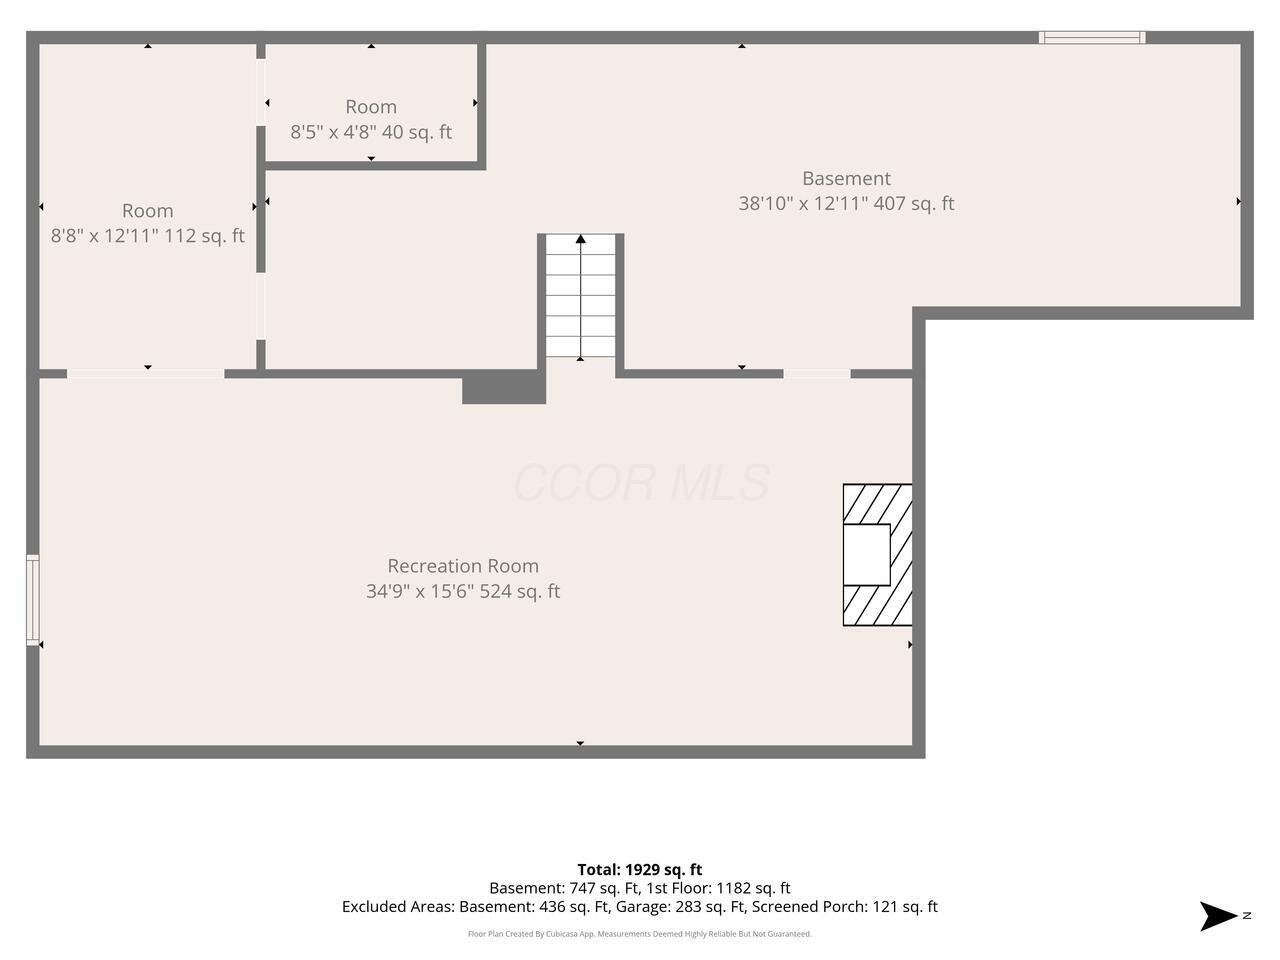
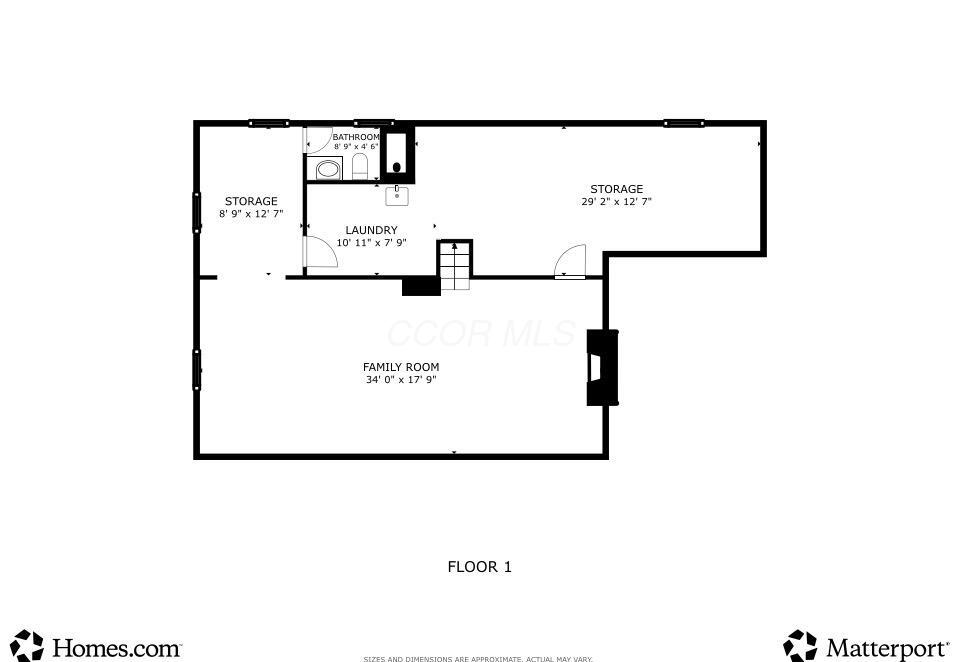
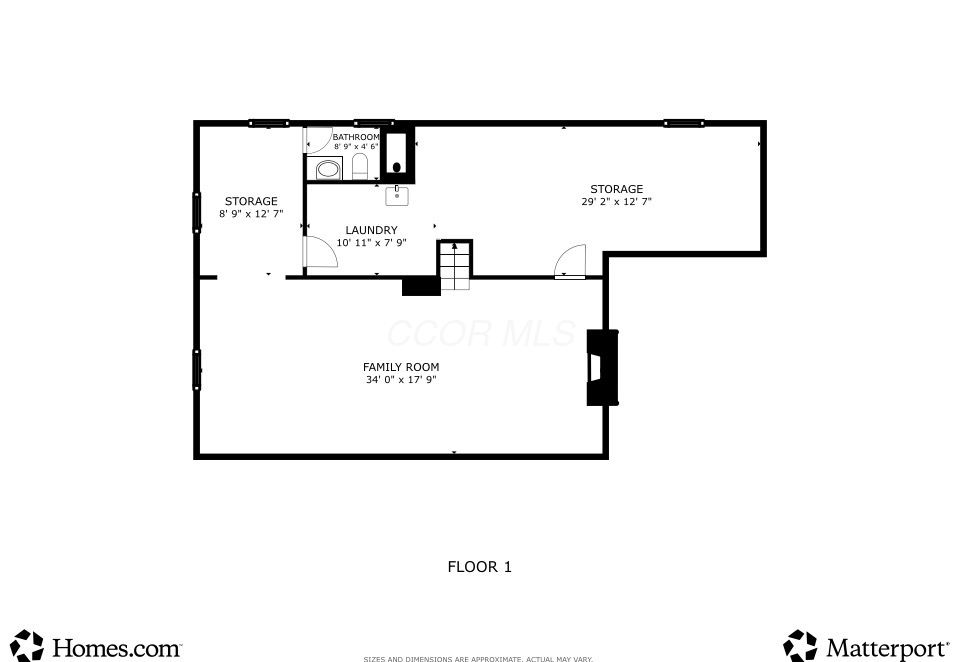
Basement floor plan with a large recreation room, two smaller rooms, stairs, and listed square footage.
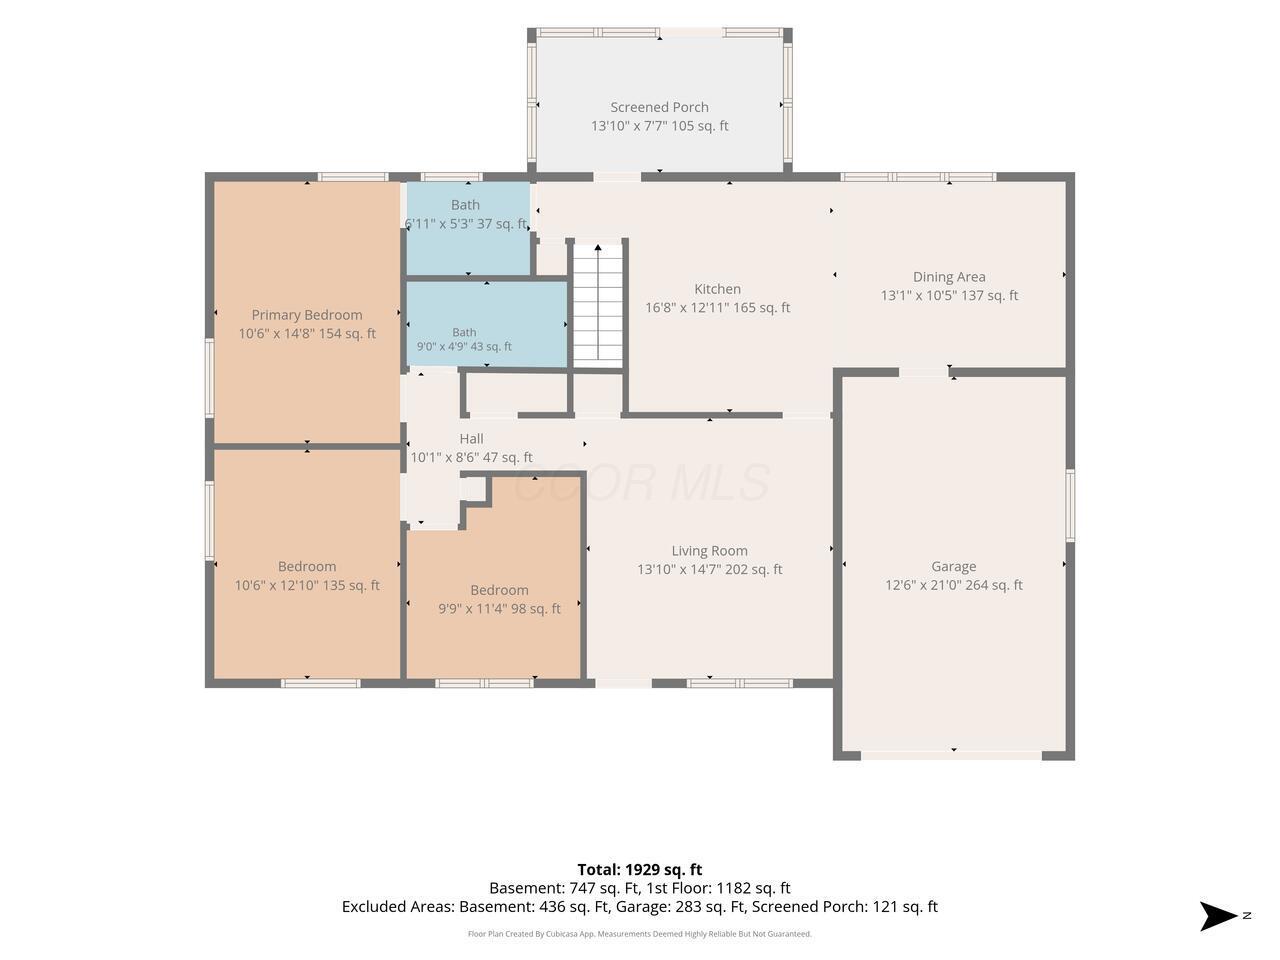
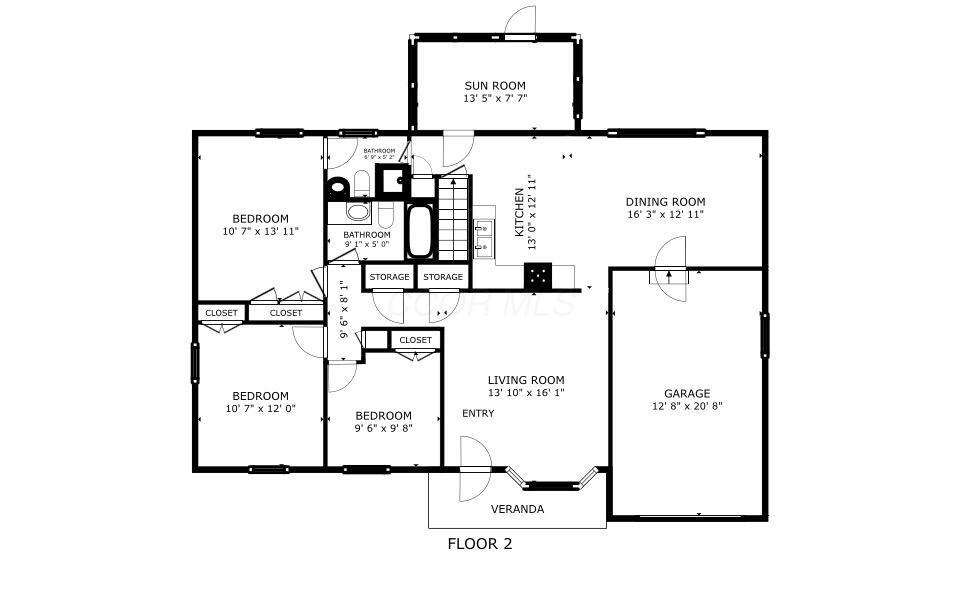
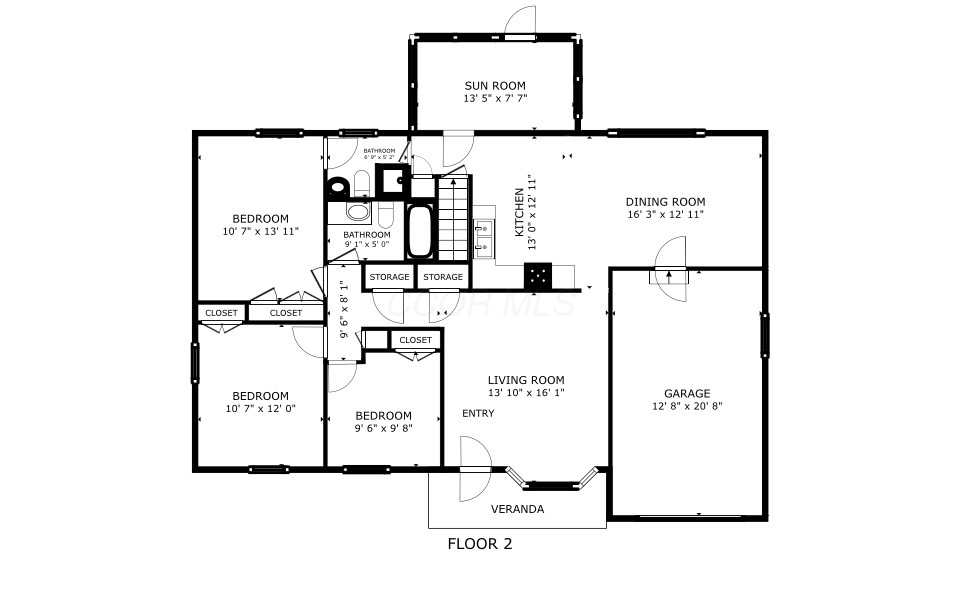
Floor plan showing three bedrooms, two bathrooms, living areas, a screened porch, and garage.
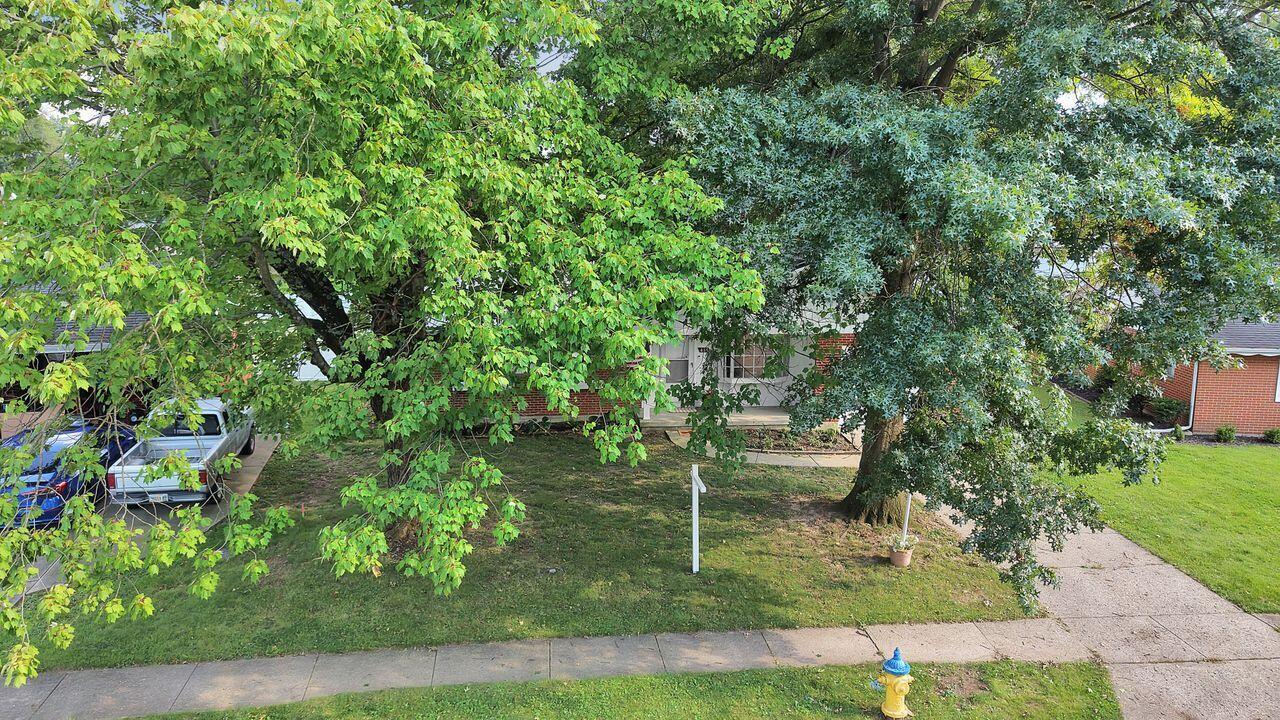
Home behind mature leafy trees, with a front lawn, walkway, and driveway.
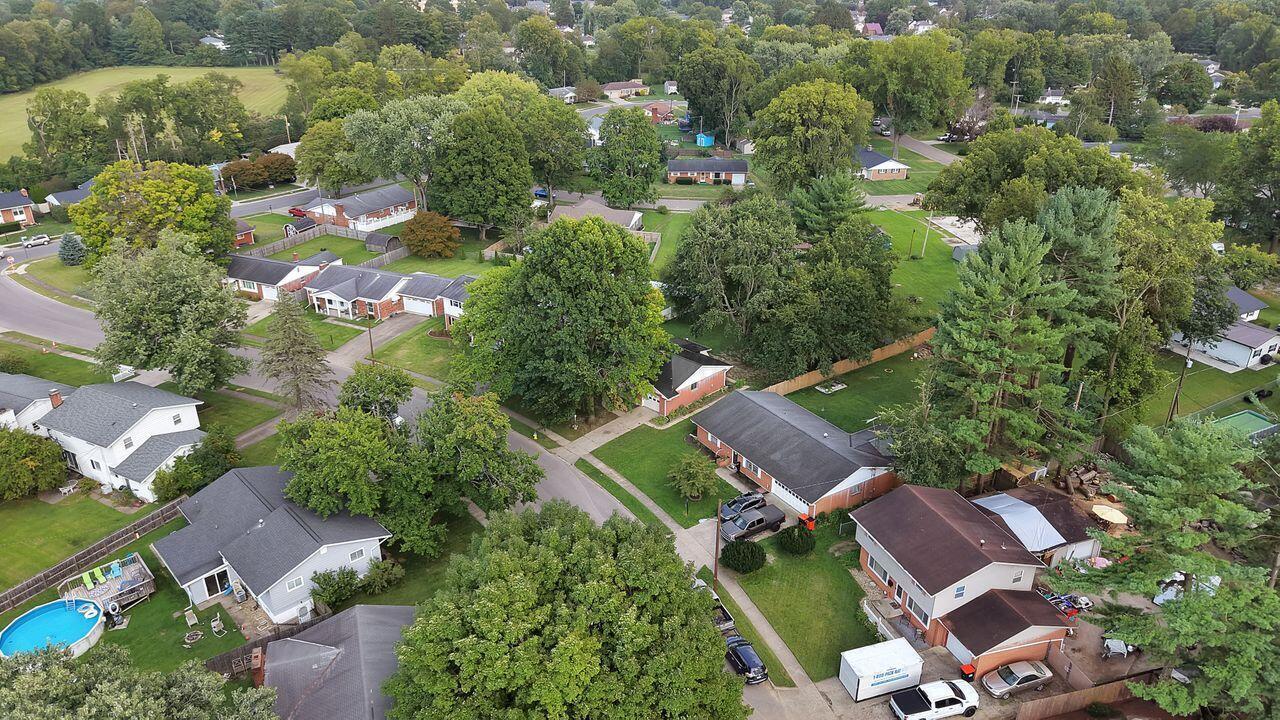
Aerial view of a tree-lined residential neighborhood with detached homes, fenced yards, and a backyard pool.
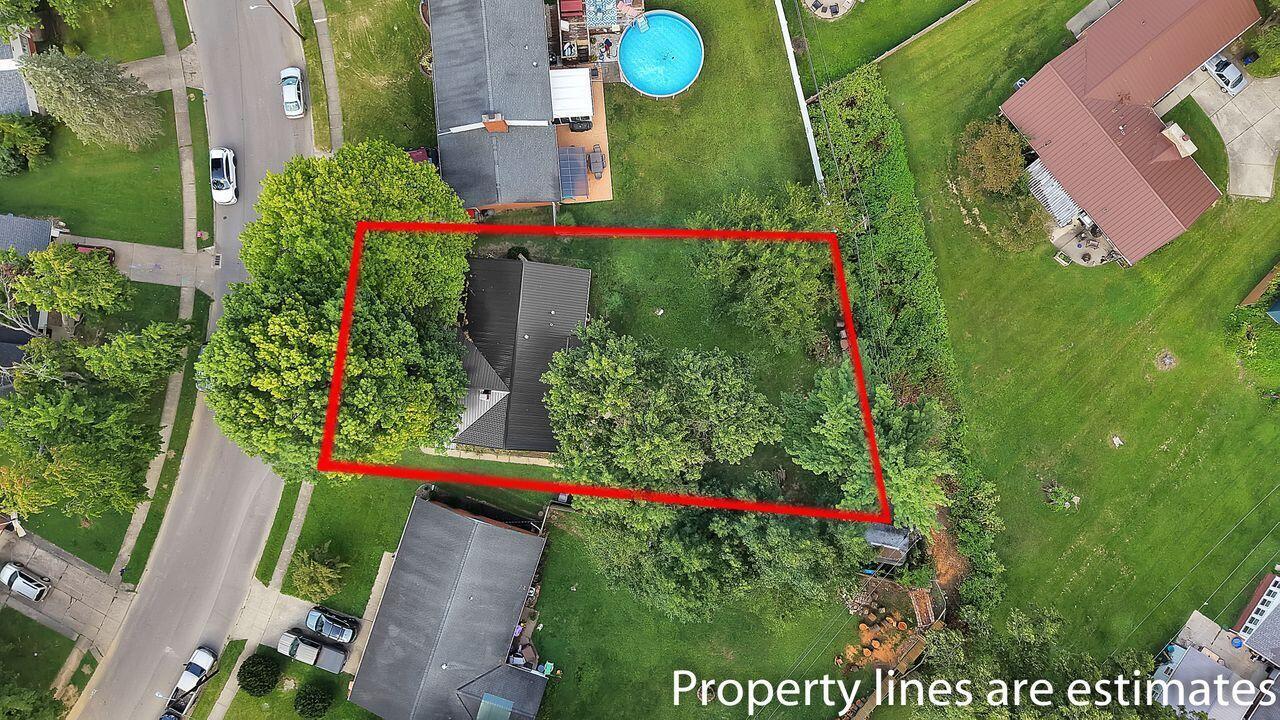
Aerial view of a tree-shaded home and yard outlined in red to show estimated property boundaries.
Aerial view of a home with a gray metal roof, mature trees, and a backyard lawn.
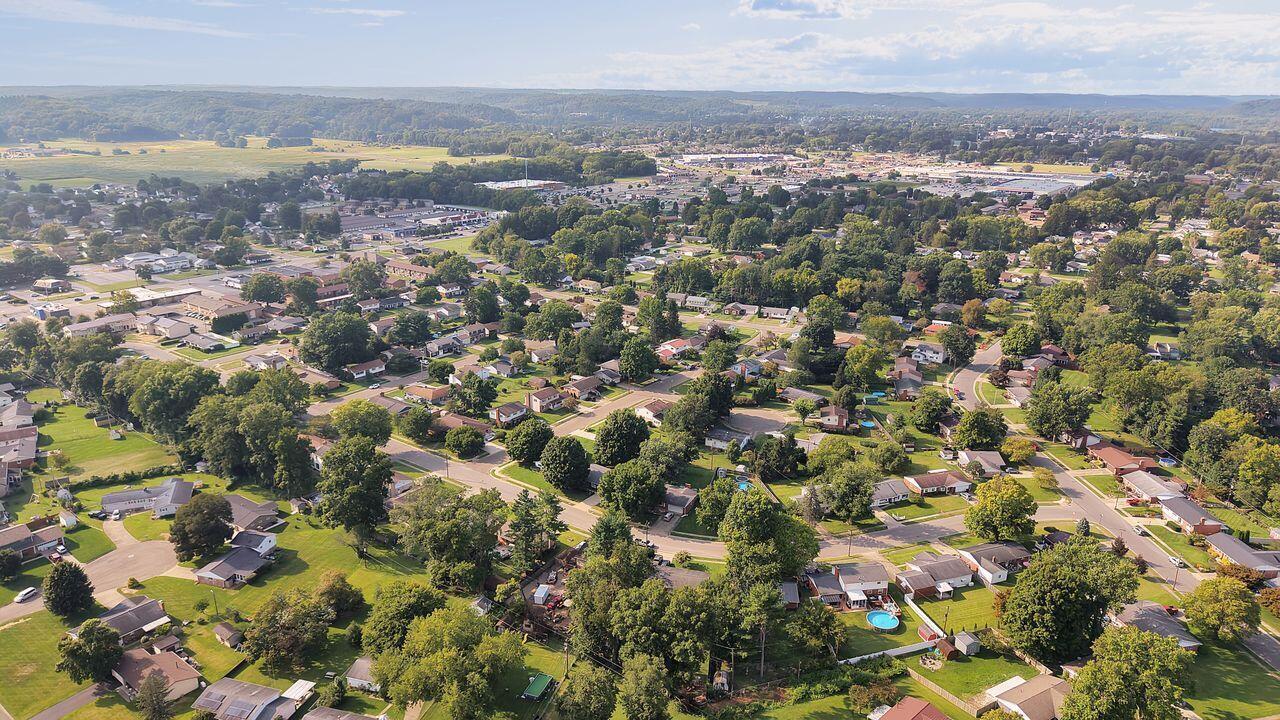
Aerial view of a tree-lined residential neighborhood with commercial buildings in the distance.
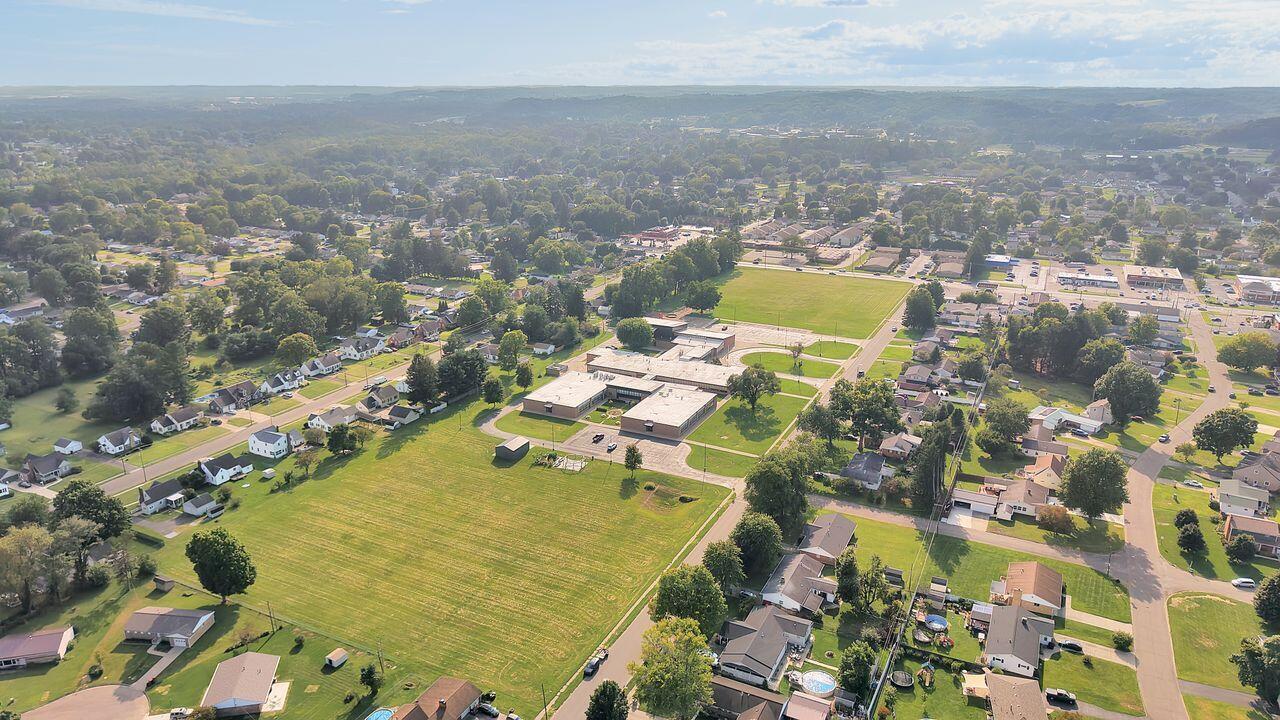
Aerial neighborhood view with homes, open fields, and a school campus.
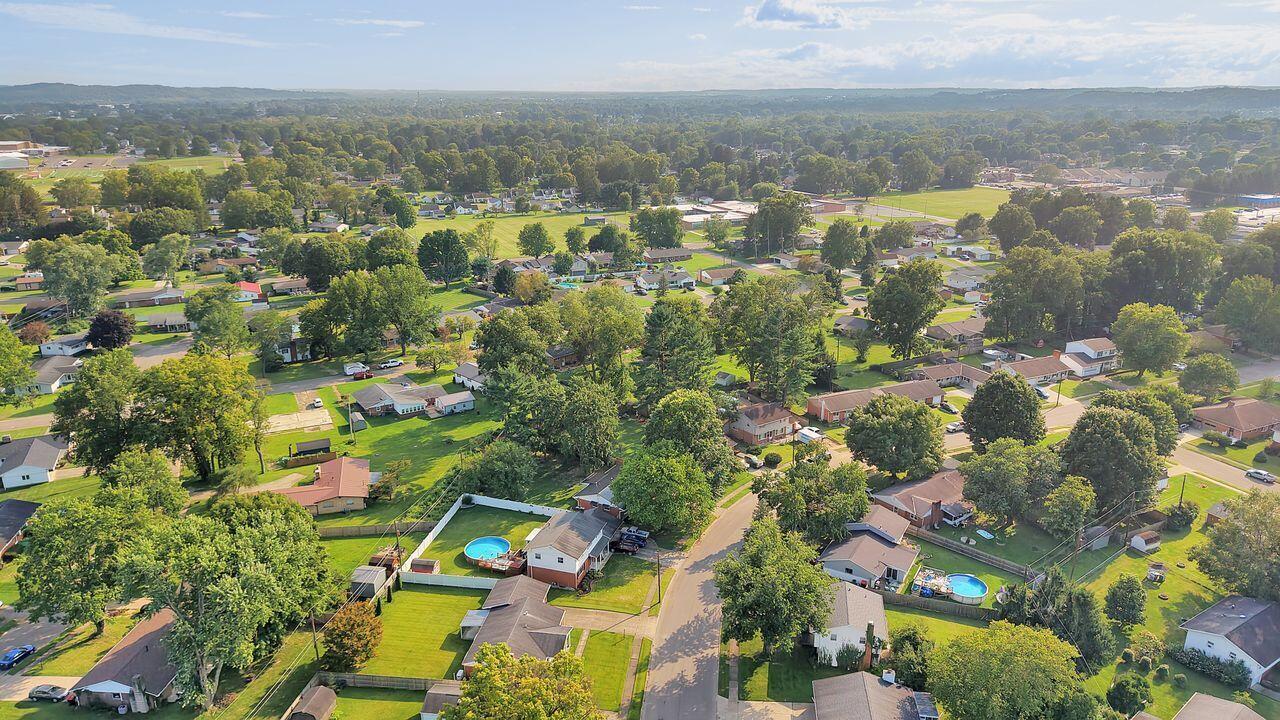
Aerial view of a leafy residential neighborhood with scattered backyard pools.
First-floor plan showing a family room, two storage areas, bathroom, and laundry room.
Second-floor plan for 469 Alford Drive with three bedrooms, a sun room, garage, and veranda.
First-floor plan showing a large family room, two storage areas, a bathroom, and a laundry room.
Floor plan showing three bedrooms, two bathrooms, a sun room, garage, and veranda.
SEE ALL PHOTOS
Single-story brick ranch house with an attached garage, American flag, and mature trees shading the front yard.
Brick house with an attached garage, broad driveway, leafy shade trees, and an American flag by the entrance.
Aerial view of a red-brick house with a dark metal roof beneath mature trees.
Covered front porch with a white screen door, multi-pane bay window, and potted red flowers.
Living room with wood flooring, cream walls, and a small console table.
Empty living room with wood floors, a large curtained window, and an open exterior door.
Kitchen with white cabinets, mosaic tile backsplash, marble-look counters, and wood-look flooring.
Kitchen with white cabinets, mosaic backsplash, marble-look counters, and a white range.
Kitchen sink beneath white cabinets, with marble-look counters and a mosaic tile backsplash.
Kitchen with white cabinets and electric range, opening to a dining area with wood-look floors.
Kitchen with white cabinets, mosaic tile backsplash, marble-look counters, and wood-pattern flooring.
Empty living room with wood-look flooring, a ceiling fan, and a window overlooking trees.
Empty room with wood flooring, a ceiling fan, and a wide window overlooking trees.
Open living area with wood-look floors and a white-cabinet kitchen at the rear.
Bathroom with a vintage light-blue wall-mounted sink beneath a wooden-framed mirrored cabinet.
Bathroom with a frosted-glass shower door, white toilet, and pale blue wall-mounted sink.
Enclosed porch with wood-paneled walls, large windows, and a door overlooking a leafy yard.
Covered brick porch with a white entry door, concrete steps, and wood-paneled windows.
Empty bedroom with hardwood floors and two windows with blinds.
Empty bedroom with built-in wood wardrobes and honey-toned hardwood floors.
Bedroom with hardwood floors, a large window, and a mattress with American flag bedding.
Bedroom with hardwood floors, built-in wooden closets, and American flag bedding at the edge of the frame.
Bathroom with a dark marbled vanity countertop and a white marble-pattern shower curtain.
Room with a large stone fireplace, built-in wood shelving, and paneled walls.
Empty room with wood-paneled walls, tiled floor, and fluorescent ceiling lights.
Spacious tiled family room with wood paneling, built-in shelves, and a stone fireplace.
Empty wood-paneled room with patterned tile flooring and an adjoining utility area.
Empty wood-paneled room with built-in shelves and a patterned tile floor.
Basement utility room with a large water heater, utility sink, and exposed plumbing.
Unfinished basement with exposed wooden ceiling joists, a broad open floor, and exercise equipment.
Bathroom with wood-paneled walls, exposed ceiling, and a speckled vanity countertop.
Tree-shaded backyard with patchy lawn, concrete walkway, chain-link fence, and storage shed.
Gray storage shed in a fenced backyard beneath mature trees.
Rear of a red brick ranch with a metal roof, broad lawn, mature tree, and fenced yard.
Floor plan showing the home's first floor and basement, with room labels and square-footage totals.
Basement floor plan with a large recreation room, two smaller rooms, stairs, and listed square footage.
Floor plan showing three bedrooms, two bathrooms, living areas, a screened porch, and garage.
Home behind mature leafy trees, with a front lawn, walkway, and driveway.
Aerial view of a tree-lined residential neighborhood with detached homes, fenced yards, and a backyard pool.
Aerial view of a tree-shaded home and yard outlined in red to show estimated property boundaries.
Aerial view of a home with a gray metal roof, mature trees, and a backyard lawn.
Aerial view of a tree-lined residential neighborhood with commercial buildings in the distance.
Aerial neighborhood view with homes, open fields, and a school campus.
Aerial view of a leafy residential neighborhood with scattered backyard pools.
First-floor plan showing a family room, two storage areas, bathroom, and laundry room.
Second-floor plan for 469 Alford Drive with three bedrooms, a sun room, garage, and veranda.
First-floor plan showing a large family room, two storage areas, a bathroom, and a laundry room.
Floor plan showing three bedrooms, two bathrooms, a sun room, garage, and veranda.
Courtesy of Connie J Sadowski - Coldwell Banker Realty
For Sale

469 Alford Drive

469 Alford Drive, Newark, OH 43055

$275,000
A childhood home where countless memories were made, now ready for its next chapter and a new generation of memories. This is NOT A RENTAL. This bright and airy ranch offers comfortable one-level living with 3 bedrooms with built in cedar closets, 2 full baths, and 1,148 sq. ft. of inviting living space not including basement. Fresh paint throughout creates a clean, move-in-ready feel, complemented by LVT and hardwood flooring. The attached one-car garage with newer aluminum garage door provides convenient, secure parking with additional space for storage.

Major updates include new central air in 2026, with a new metal roof and gutters scheduled for Fall 2026. The full, dry basement is roughed out for a future full bath and features a decorative fireplace and built in shelves offering excellent potential for additional living, recreation, home office, hobby, or storage space.

Enjoy the added living space of the three-season room, which opens to a generous .28-acre fenced backyard--perfect for entertaining, gardening, pets, or simply enjoying your own outdoor space.

With its desirable Jefferson Woods location, spacious partial fenced yard, flexible basement potential, fresh interior, and important updates, 469 Alford offers the space, convenience, and value you've been looking for in a Newark ranch home.

Conveniently located near Licking Memorial Hospital and medical services, The Ohio State University at Newark, Central Ohio Technical College, Newark YMCA, Newark Recreation Center, Everett Park, Rotary Park, Newark Earthworks, and area walking and bike trails. Enjoy nearby shopping and everyday conveniences at Indian Mound Mall, Target, Walmart, Lowe's, and Newark's downtown shopping and dining district.

The area is also home Owens Corning, Park National Bank, Kaiser Aluminum, Dow Chemical, Boeing, International Paper, and Licking Memorial Health Systems, with additional employment opportunities throughout the growing Licking County area

3
beds

2
baths

1,148 Sq.Ft. LIVING AREA

0.28 Acres lot

Connie Sadowski

Connie Sadowski

Features & Amenities

Interior

  • total bedrooms3
  • Total bathrooms2
  • full bathrooms2
  • Flooring Wood, Laminate
  • Fireplace Decorative

Area & Lot

  • Status For Sale
  • Living Area1,148 Sq.Ft.
  • Total Area1,148 Sq.Ft.
  • Lot Area0.28 Acres
  • MLS® ID226032720
  • TypeResidential
  • YEAR BUILT1963
  • NeighborhoodNewark + Surrounding
  • Architecture StylesMid-Century Modern, Ranch
  • School DistrictNEWARK CSD 4507 LIC CO.

Exterior

  • Garage Space1.0
  • water SourcePublic
  • parkingAttached Garage, On Street
  • HEAT TYPEForced Air
  • AIR CONDITIONINGCentral Air
  • sewerPublic Sewer
  • SubstructureBlock
  • HOA AmenitiesSidewalk

Financial

  • Sales Price$275,000
  • Real Estate Tax $2,346/yr
Brick house with an attached garage, broad driveway, leafy shade trees, and an American flag by the entrance.

Schedule a Showing

Would love to show you this beautiful property. Please select your preferred date and time below. An agent will be in touch shortly to confirm your appointment.

Schedule a Showing

Would love to show you this beautiful property. Please select your preferred date and time below. An agent will be in touch shortly to confirm your appointment.

Thank you for your interest in 469 Alford Drive, Newark, OH 43055. We are reviewing your request and will be in touch shortly!

Mortgage Calculator

Estimate your monthly mortgage payment, including the principal and interest, property taxes, and HOA. Adjust the values to generate a more accurate rate.

All estimates are provided for informational purposes only. Actual amounts may vary.
$0,000 Your Payment 20 15 65
$0,000 Your Payment

Newark + Surrounding

Explore

Work With Connie, Your Home Girl

Be the first to hear about new listings, market updates, and expert tips. Sign up and stay connected with Connie’s latest insights.

Follow Me on Instagram