Leave a Message

Thank you for your message. We will be in touch with you shortly.

Explore Properties
224 N Oakley Avenue
224 N Oakley Avenue
224 N Oakley Avenue
224 N Oakley Avenue
224 N Oakley Avenue
224 N Oakley Avenue
224 N Oakley Avenue
224 N Oakley Avenue
224 N Oakley Avenue
224 N Oakley Avenue
224 N Oakley Avenue
224 N Oakley Avenue
224 N Oakley Avenue
224 N Oakley Avenue
224 N Oakley Avenue
224 N Oakley Avenue
224 N Oakley Avenue
224 N Oakley Avenue
224 N Oakley Avenue
224 N Oakley Avenue
224 N Oakley Avenue
224 N Oakley Avenue
224 N Oakley Avenue
224 N Oakley Avenue
224 N Oakley Avenue
224 N Oakley Avenue
224 N Oakley Avenue
224 N Oakley Avenue
224 N Oakley Avenue
224 N Oakley Avenue
224 N Oakley Avenue
224 N Oakley Avenue
224 N Oakley Avenue
224 N Oakley Avenue
224 N Oakley Avenue
224 N Oakley Avenue
224 N Oakley Avenue
224 N Oakley Avenue
224 N Oakley Avenue
224 N Oakley Avenue
224 N Oakley Avenue
224 N Oakley Avenue
224 N Oakley Avenue
224 N Oakley Avenue
224 N Oakley Avenue
224 N Oakley Avenue
224 N Oakley Avenue
SEE ALL PHOTOS
224 N Oakley Avenue
224 N Oakley Avenue
224 N Oakley Avenue
224 N Oakley Avenue
224 N Oakley Avenue
224 N Oakley Avenue
224 N Oakley Avenue
224 N Oakley Avenue
224 N Oakley Avenue
224 N Oakley Avenue
224 N Oakley Avenue
224 N Oakley Avenue
224 N Oakley Avenue
224 N Oakley Avenue
224 N Oakley Avenue
224 N Oakley Avenue
224 N Oakley Avenue
224 N Oakley Avenue
224 N Oakley Avenue
224 N Oakley Avenue
224 N Oakley Avenue
224 N Oakley Avenue
224 N Oakley Avenue
224 N Oakley Avenue
224 N Oakley Avenue
224 N Oakley Avenue
224 N Oakley Avenue
224 N Oakley Avenue
224 N Oakley Avenue
224 N Oakley Avenue
224 N Oakley Avenue
224 N Oakley Avenue
224 N Oakley Avenue
224 N Oakley Avenue
224 N Oakley Avenue
224 N Oakley Avenue
224 N Oakley Avenue
224 N Oakley Avenue
224 N Oakley Avenue
224 N Oakley Avenue
224 N Oakley Avenue
224 N Oakley Avenue
224 N Oakley Avenue
224 N Oakley Avenue
224 N Oakley Avenue
224 N Oakley Avenue
224 N Oakley Avenue
CourtesyĀ ofĀ Connie J Sadowski -Ā Coldwell Banker Realty
Coming Soon

224 N Oakley Avenue

224 N Oakley Avenue, Columbus, OH 43204

$225,000
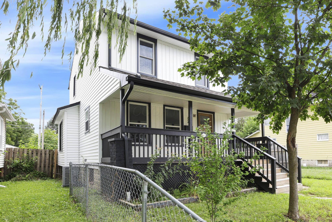
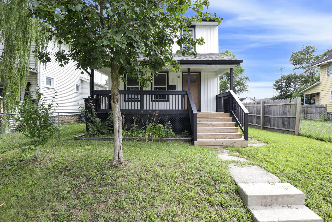
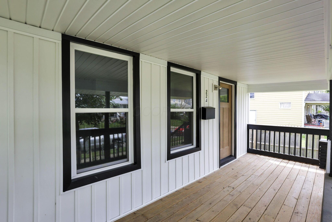
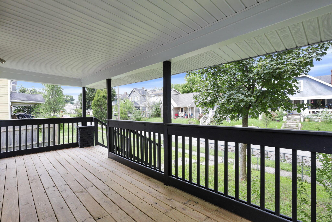
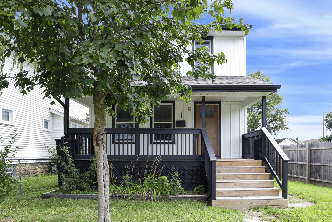
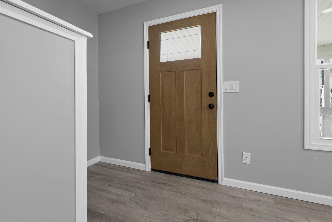
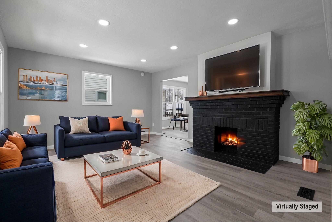
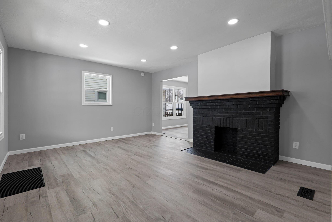
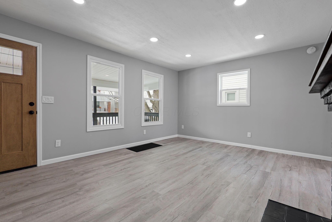
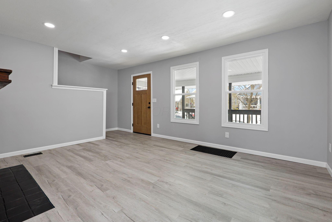
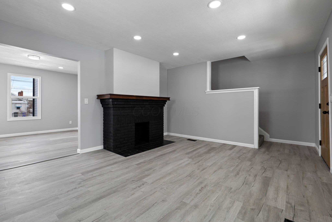
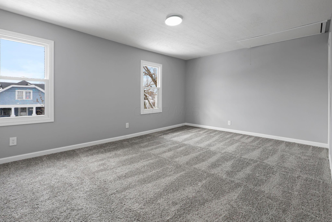
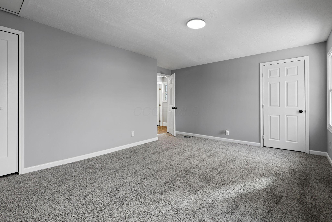
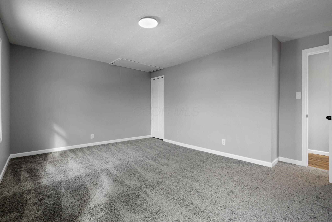
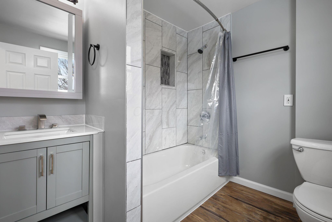
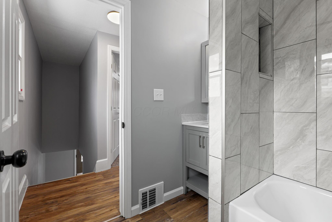
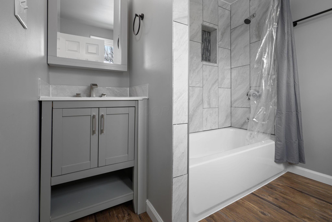
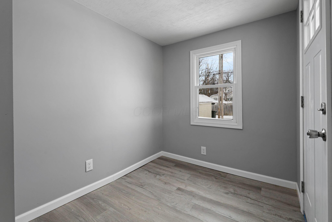
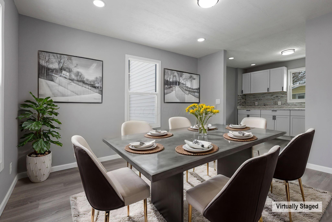
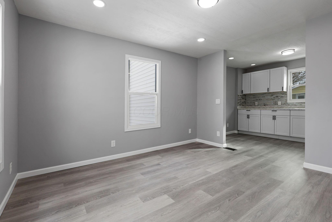
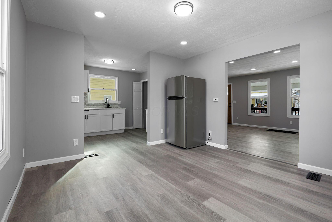
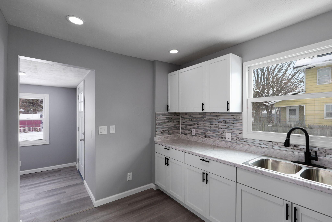
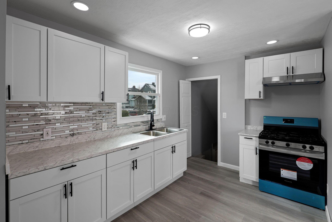
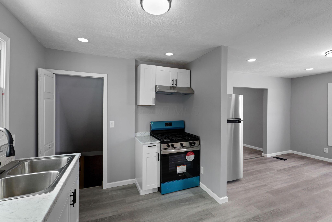
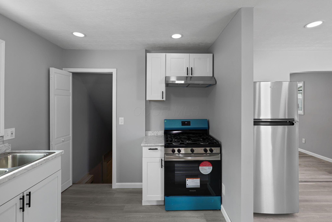
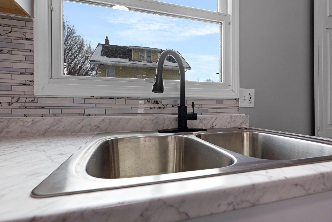
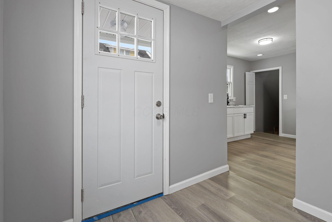
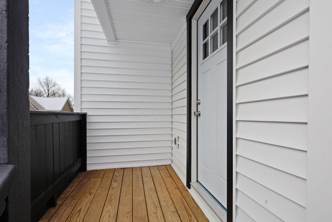
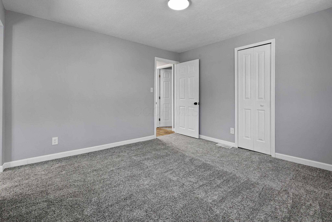
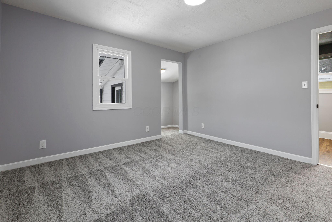
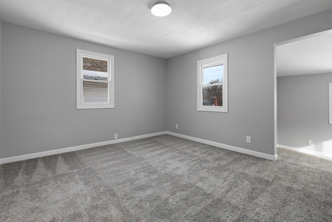
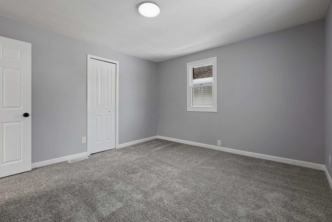
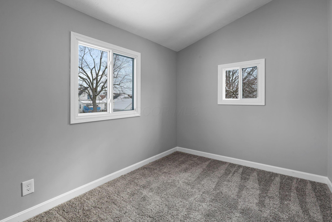
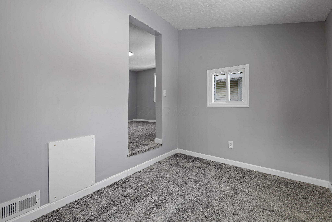
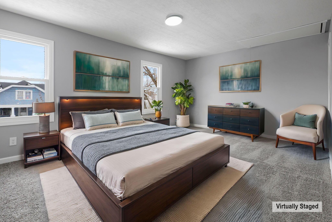
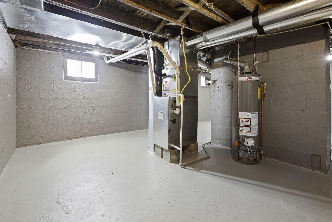
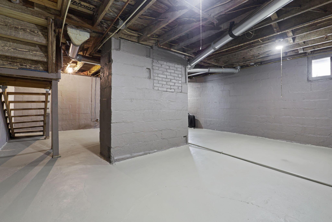
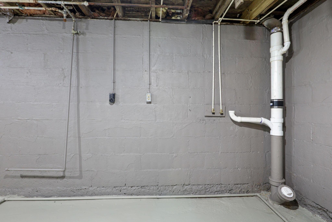
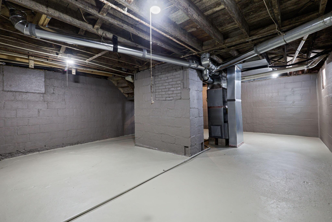
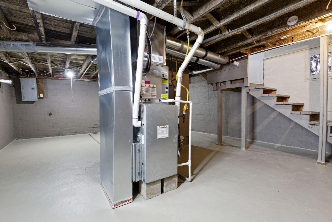
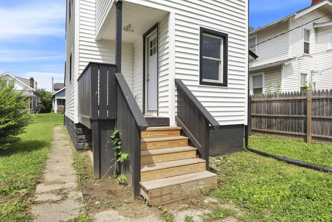
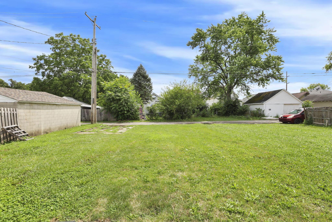
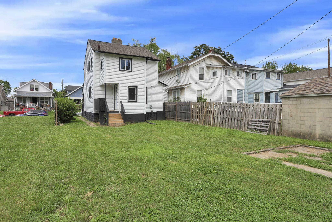
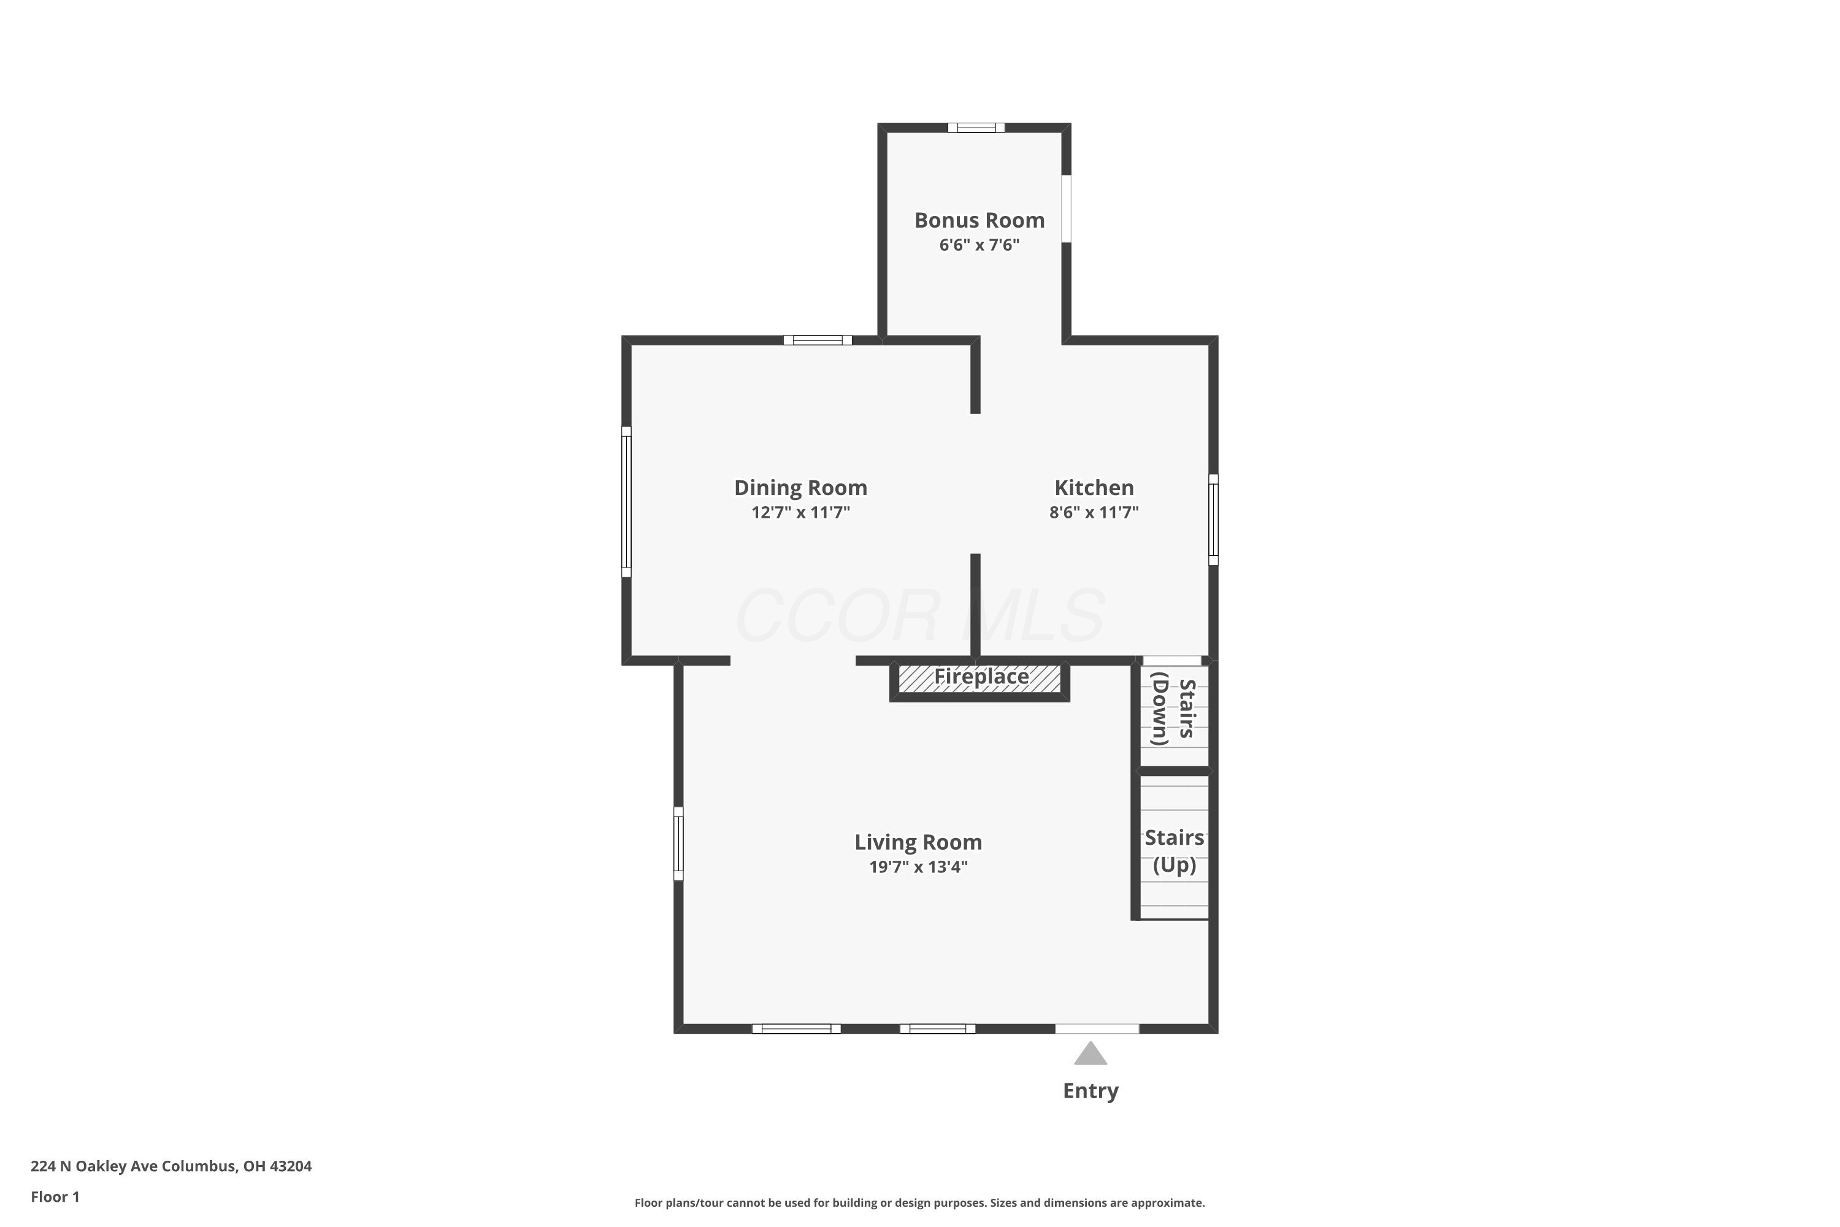
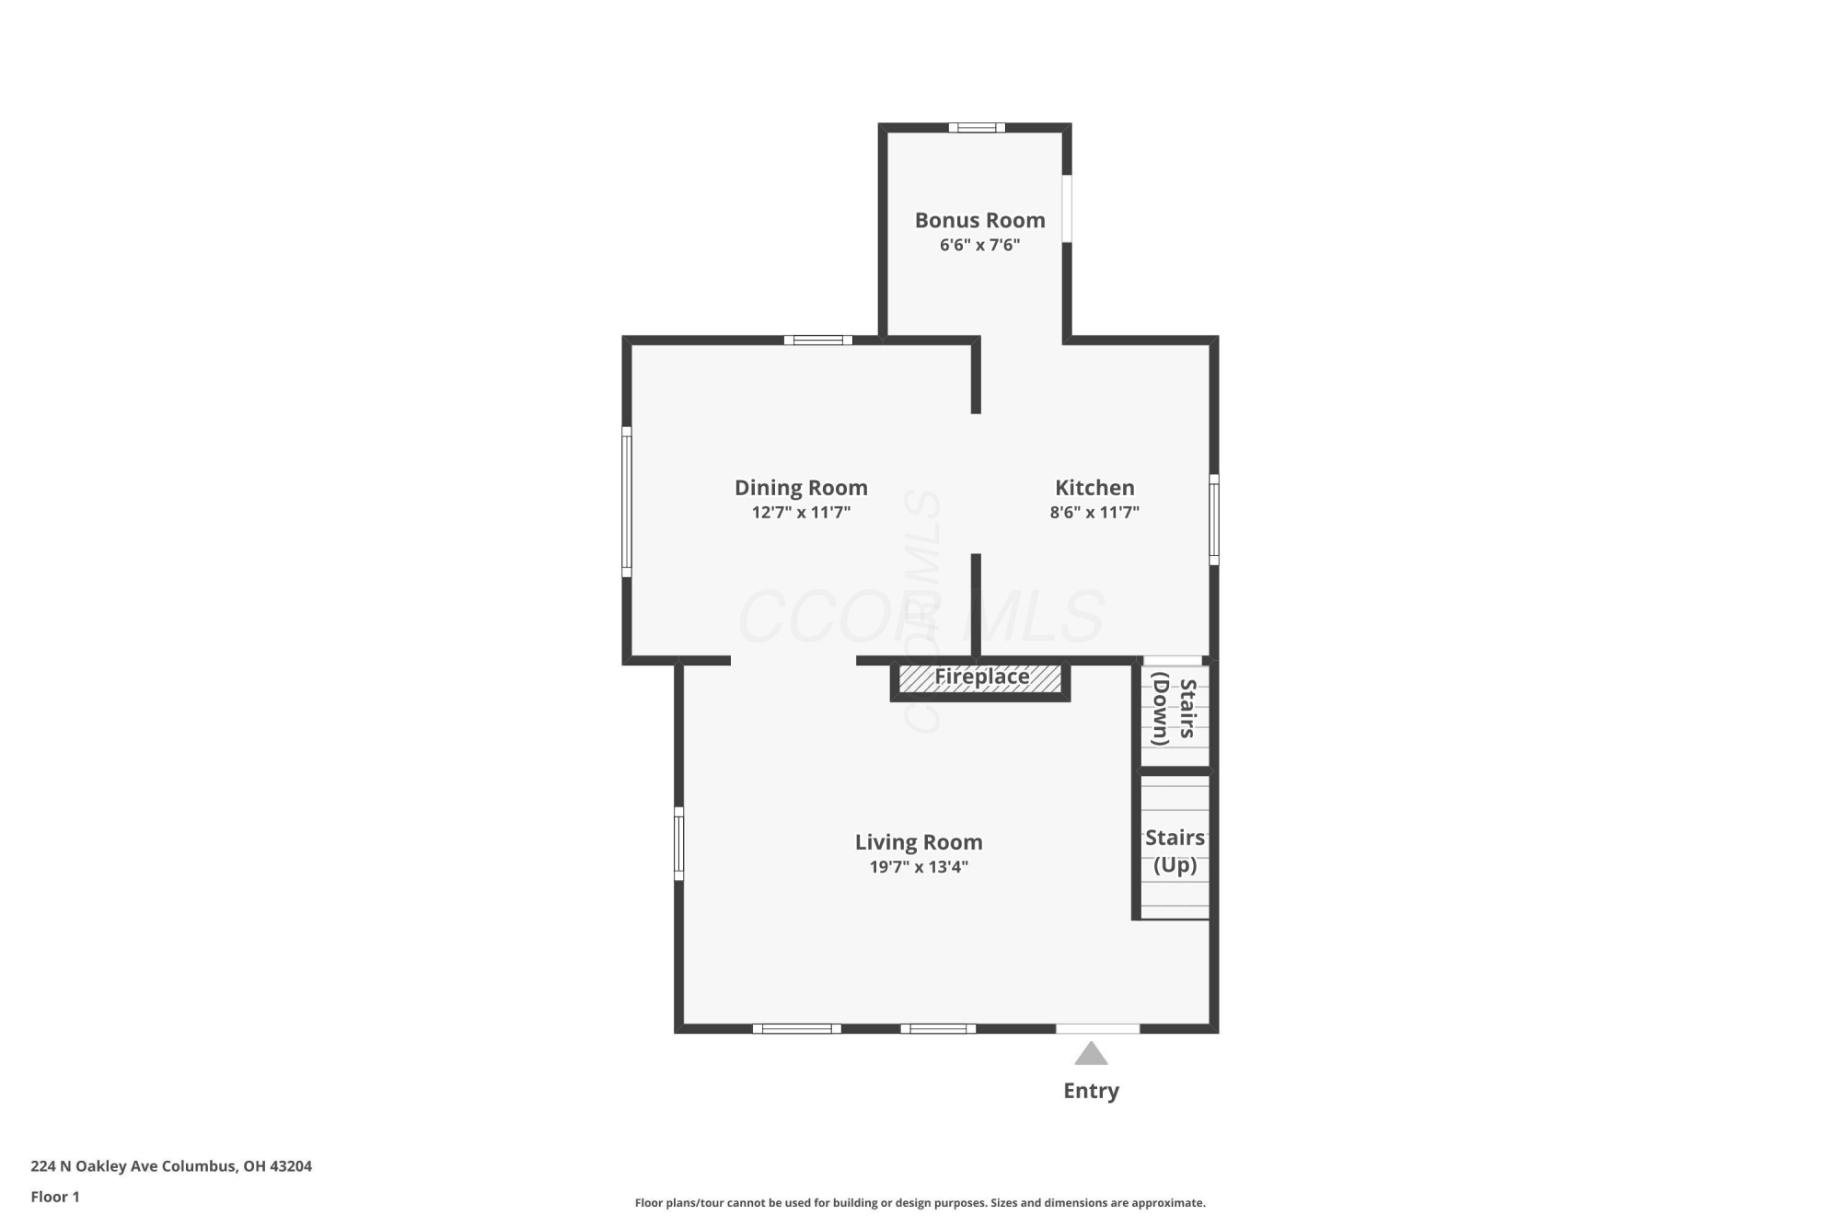
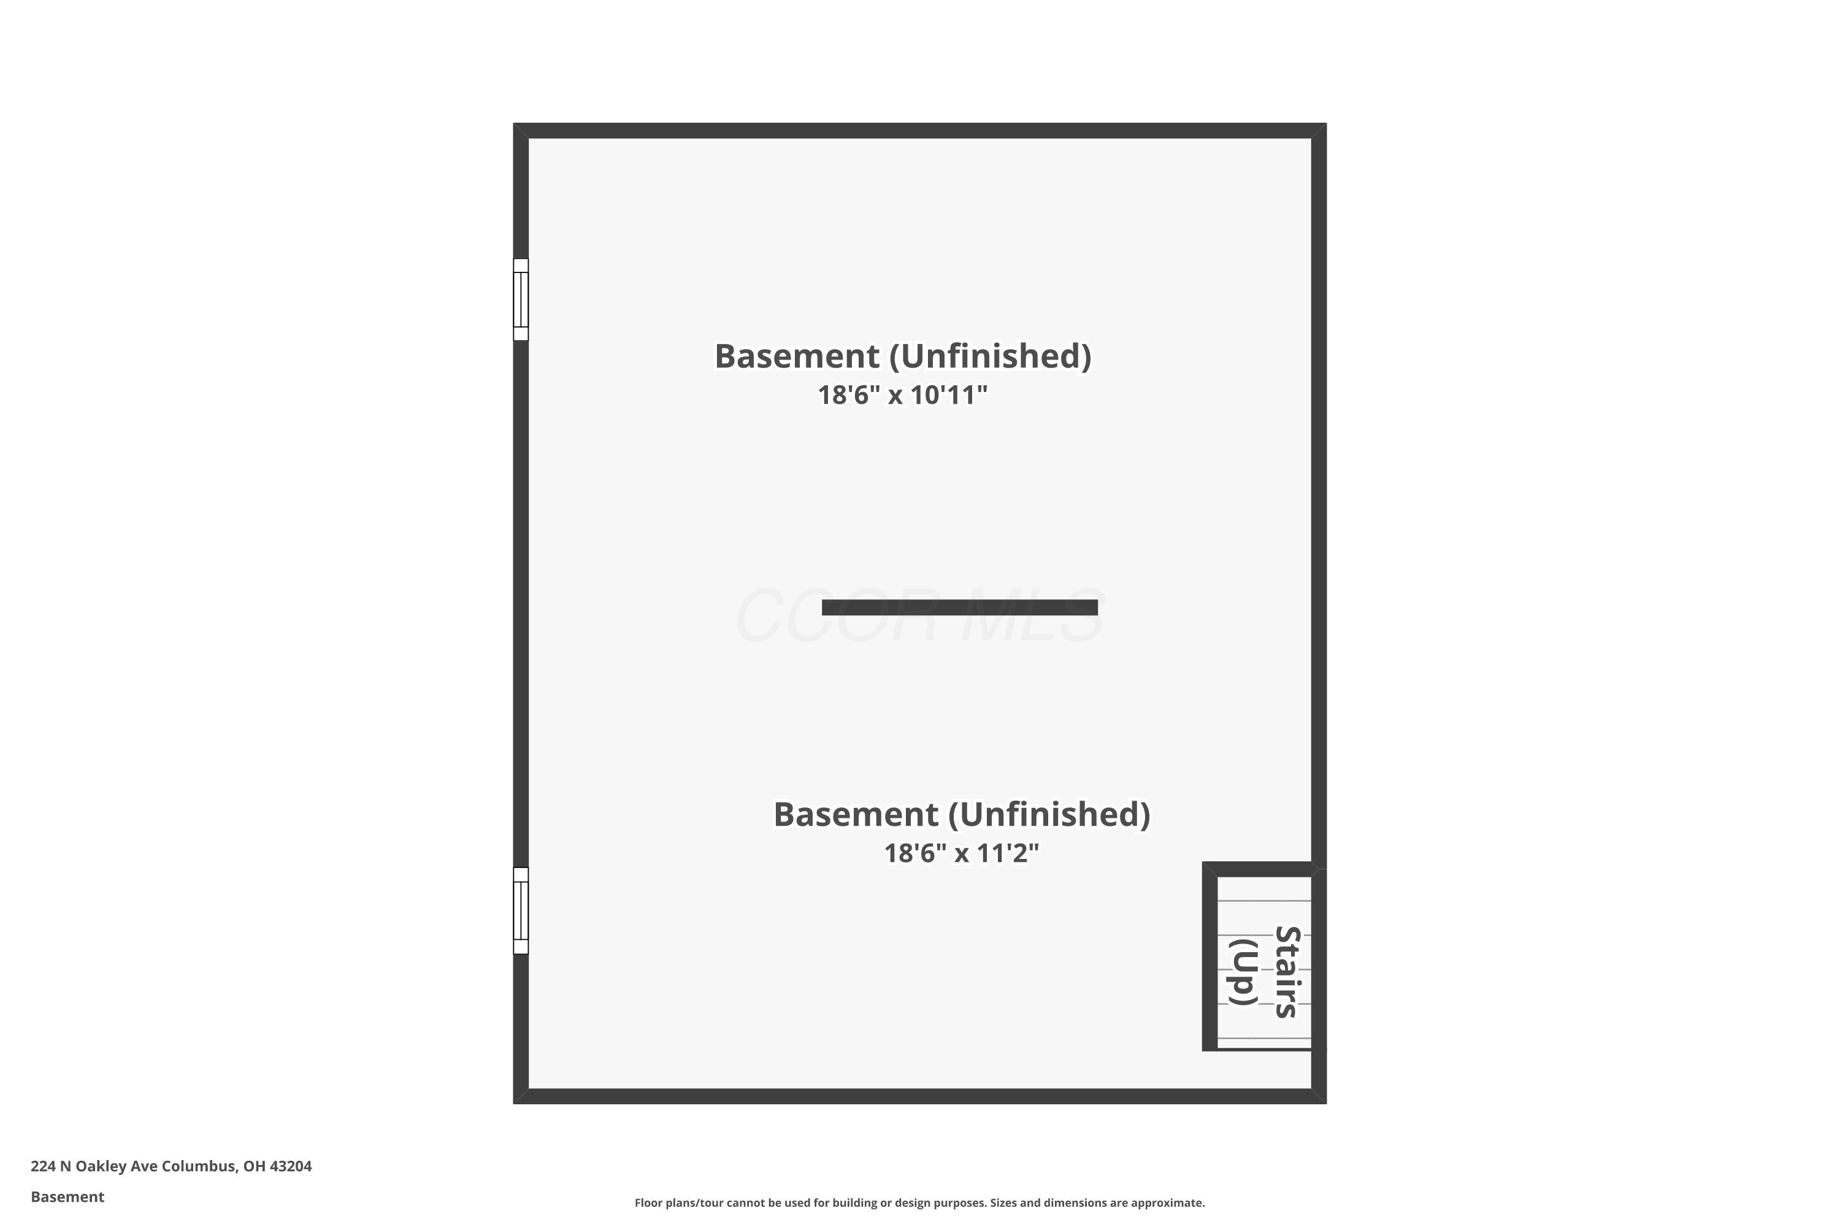
Welcome to this beautifully renovated two-story home where timeless character meets modern convenience in the growing Glenview Heights neighborhood. Relocation creates rare opportunity for next owner to enjoy. Light and bright, thoughtfully restored from top to bottom, preserving its classic charm while offering the peace of mind that comes with today's most desired updates. Featuring 2 covered full porches, 3 beds, 1 bath, 1,224 square feet this move-in-ready home boasts all new roof, siding, windows, ADT alarm system, HVAC, hot water tank, high end LVT flooring, kitchen cabinetry, stainless fridge, gas stove, dishwasher. Decorative fireplace adds warmth and character, while the full water proof, cinderblock basement means abundant storage and future possibilities. Alley access to concrete pad for future garage, plenty of yard to enjoy yard games and the outdoors. Located in one of Columbus' up-and-coming west side neighborhoods, Glenview Heights continues to attract homeowners who appreciate historic architecture, revitalization and convenience. Enjoy easy access to downtown Columbus, Franklinton, Grandview Heights, The Ohio State University, Interstate 70, and State Route 315.
Nearby Holton Park, Westgate Park, the Camp Chase Trail and numerous city parks. Recreation opportunities are just minutes away at Holton Recreation Center and Glenwood Community Center. Healthcare is close with OhioHealth Doctors Hospital, Mount Carmel Franklinton, and The Ohio State University Wexner Medical Center all within a short drive.
Daily conveniences are plentiful with Kroger, Aldi, Save A Lot, Walmart Supercenter and several neighborhood markets nearby. The location also offers excellent access to many of Central Ohio's largest employers including Downtown Columbus, The Ohio State University, OhioHealth, Nationwide, Battelle, Huntington Bank, state government offices.
First-time buyer or simply looking for the perfect blend of historic charm and modern living, you found here

3
beds

1
bath

1,224 Sq.Ft. LIVING AREA

3,920.4 Sq.Ft. lot

Connie Sadowski

Connie Sadowski

Features & Amenities

Interior

  • total bedrooms3
  • Total bathroom1
  • full bathroom1
  • Flooring Laminate, Carpet
  • Fireplace One, Decorative

Area & Lot

  • Status Coming Soon
  • Living Area1,224 Sq.Ft.
  • Total Area1,224 Sq.Ft.
  • Lot Area3,920.4 Sq.Ft.
  • MLSĀ® ID226027122
  • TypeResidential
  • YEAR BUILT1928
  • NeighborhoodColumbus
  • Architecture StylesTraditional, Craftsman
  • School DistrictCOLUMBUS CSD 2503 FRA CO.

Exterior

  • water SourcePublic
  • HEAT TYPEForced Air
  • AIR CONDITIONINGCentral Air
  • sewerPublic Sewer
  • SubstructureBlock

Financial

  • Sales Price$225,000
  • Real Estate Tax $1,790/yr
View Virtual Tour

Mortgage Calculator

Estimate your monthly mortgage payment, including the principal and interest, property taxes, and HOA. Adjust the values to generate a more accurate rate.

All estimates are provided for informational purposes only. Actual amounts may vary.
$0,000 Your Payment 20 15 65
$0,000 Your Payment

Columbus

Explore

Work With Connie, Your Home Girl

Be the first to hear about new listings, market updates, and expert tips. Sign up and stay connected with Connie’s latest insights.

Follow Me on Instagram